


Villa LK13B: 1970s Rationalism Meets Contemporary Design in Genneruxi
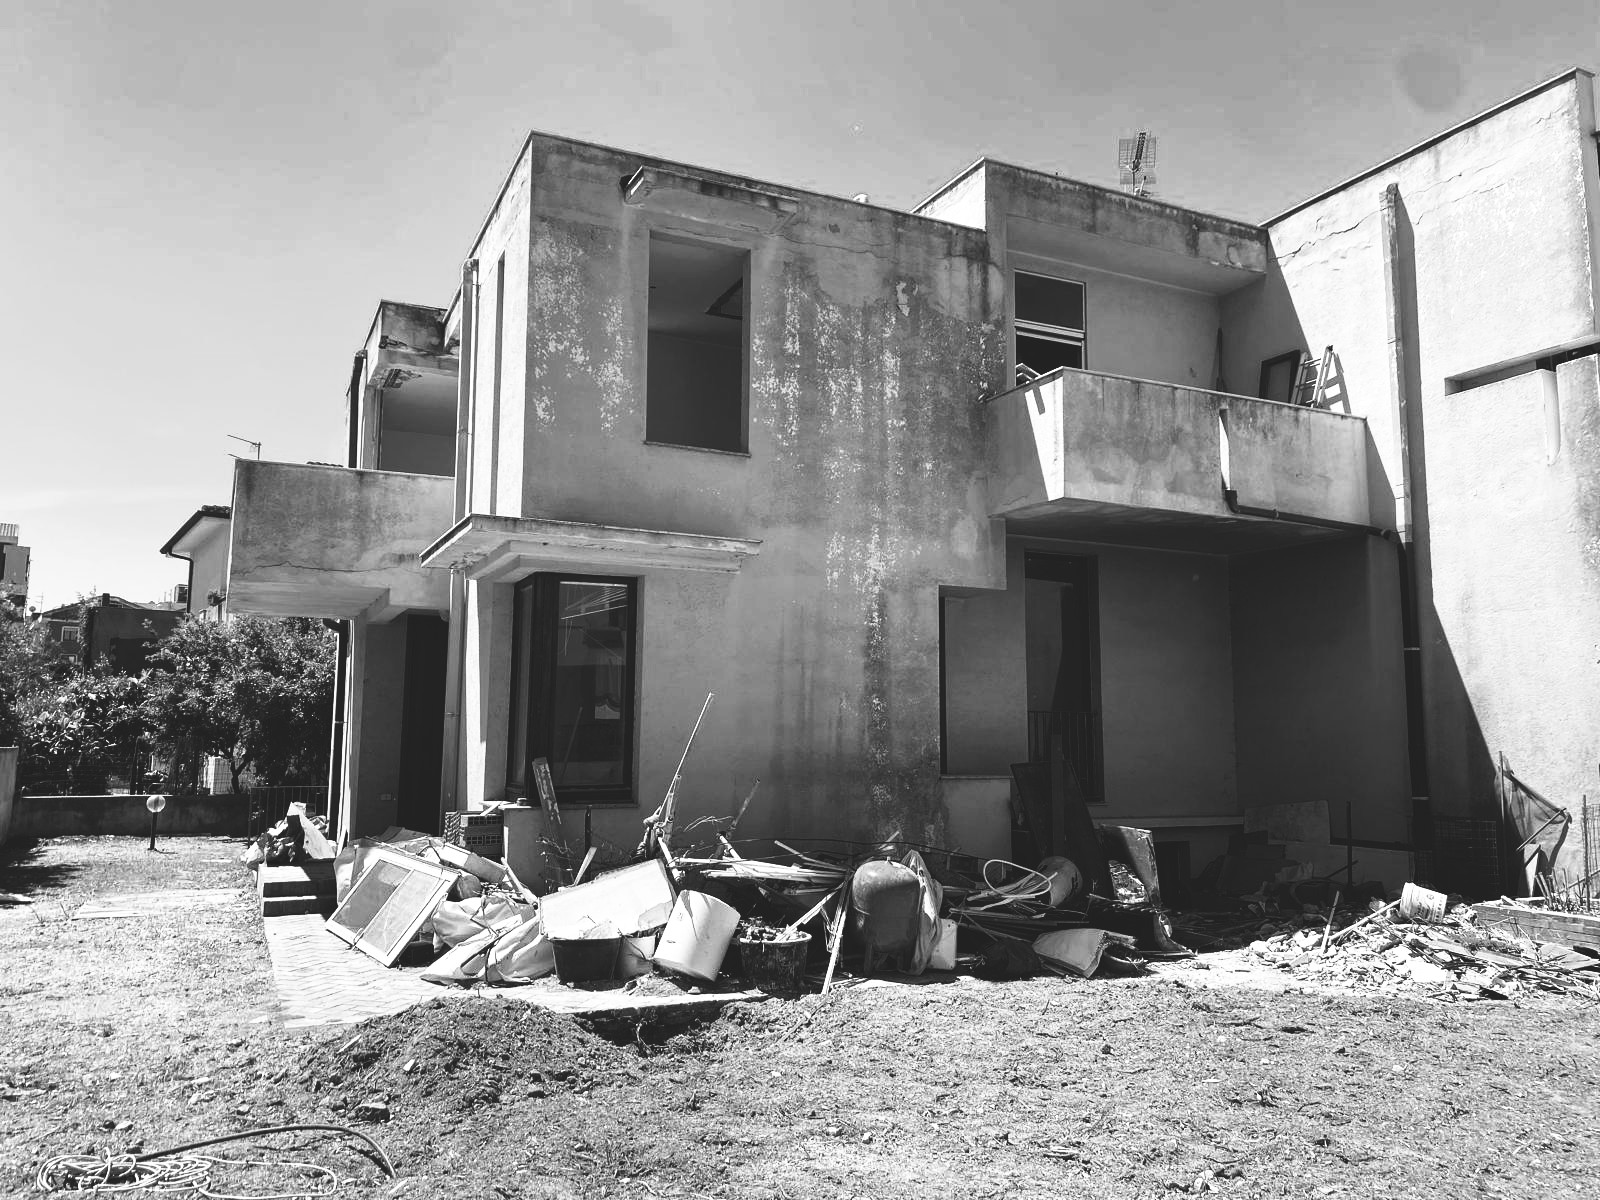
In the heart of Genneruxi, a historic residential district of Cagliari developed in the 1970s and characterized by generous floor plans and elegant, stately architecture, stands Villa LK13B. Having remained uninhabited for decades, the property preserves the rigorous charm of its era completely intact.
The renovation project begins with a deep respect for the existing structure: a square, minimalist volume defined by a rational distribution of openings and finished with the scratched plaster work typical of the period.
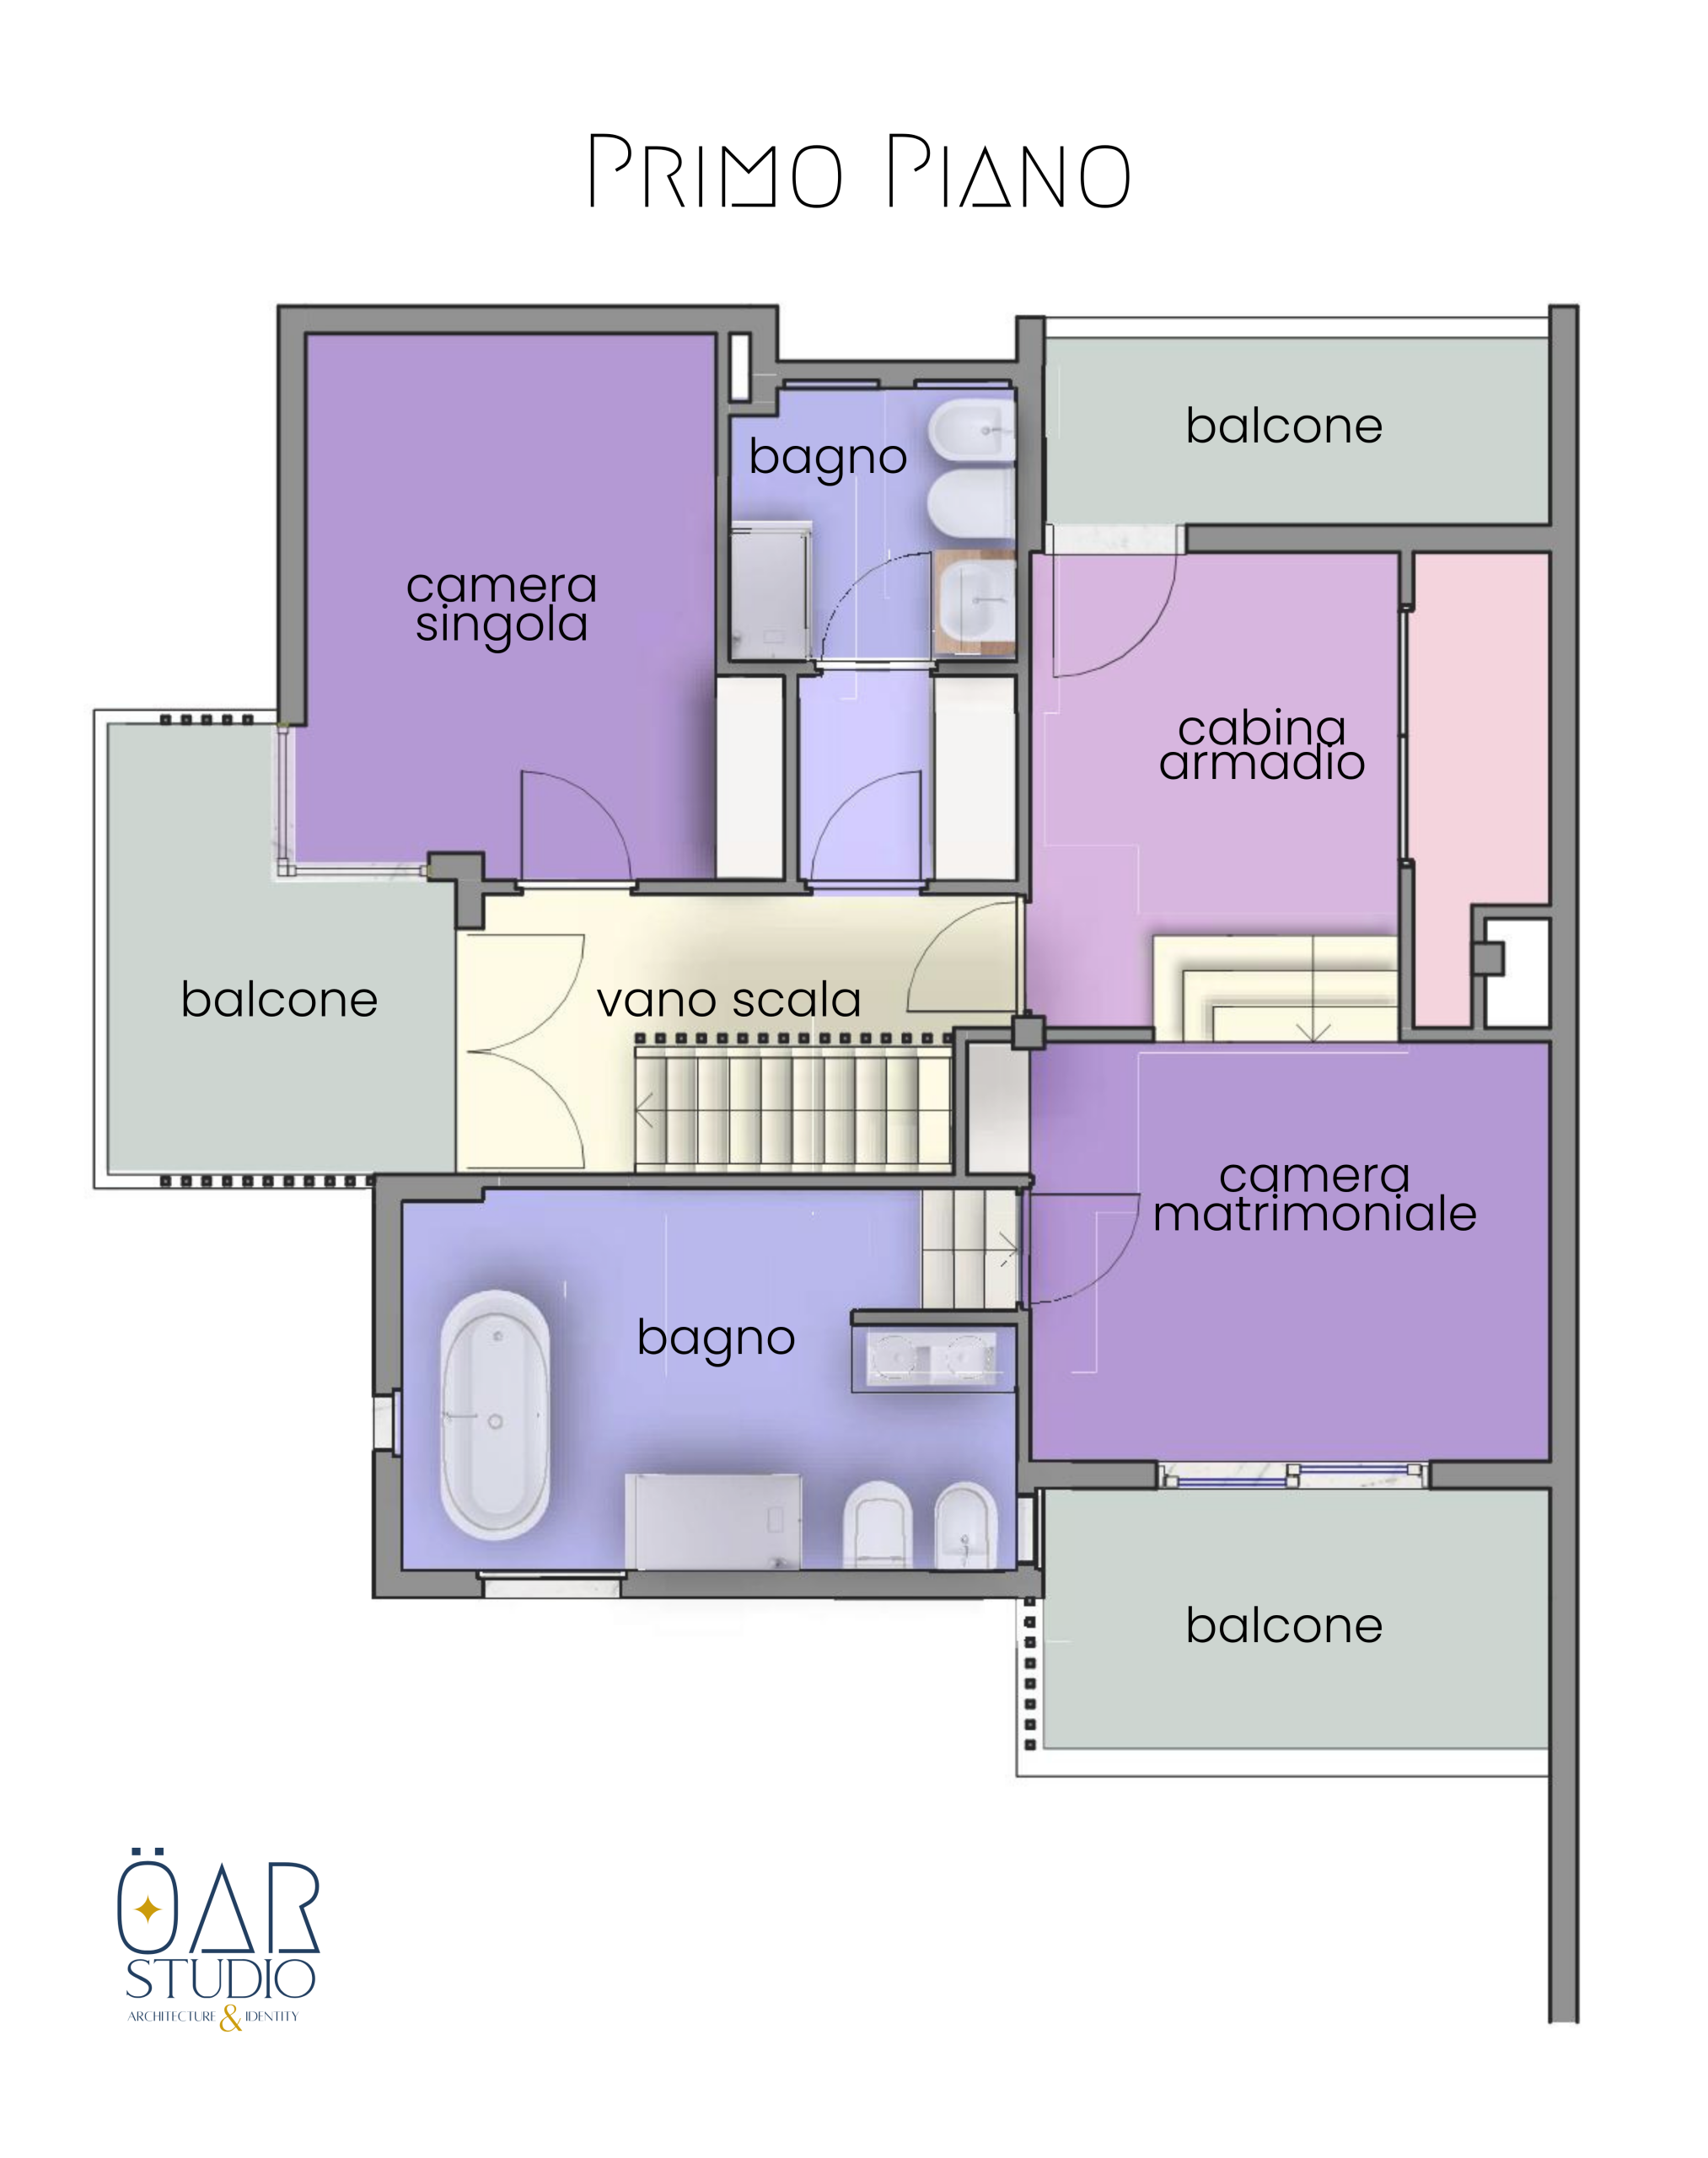
Inside, the space unfolds through a dynamic play of floor levels that delineates the visual boundaries of the rooms without the need for partition walls. This split-level articulation characterizes both the ground floor, dedicated to the living area, and the upper level, reserved for the sleeping quarters and amenities. The cornerstone and visual focal point of the entire building is the central staircase in black iron and iroko wood—a tactile feature that connects the different levels, previewing the dialogue between heritage and contemporaneity.
The Architectural Project: Visual Fluidity and Tactile Connections
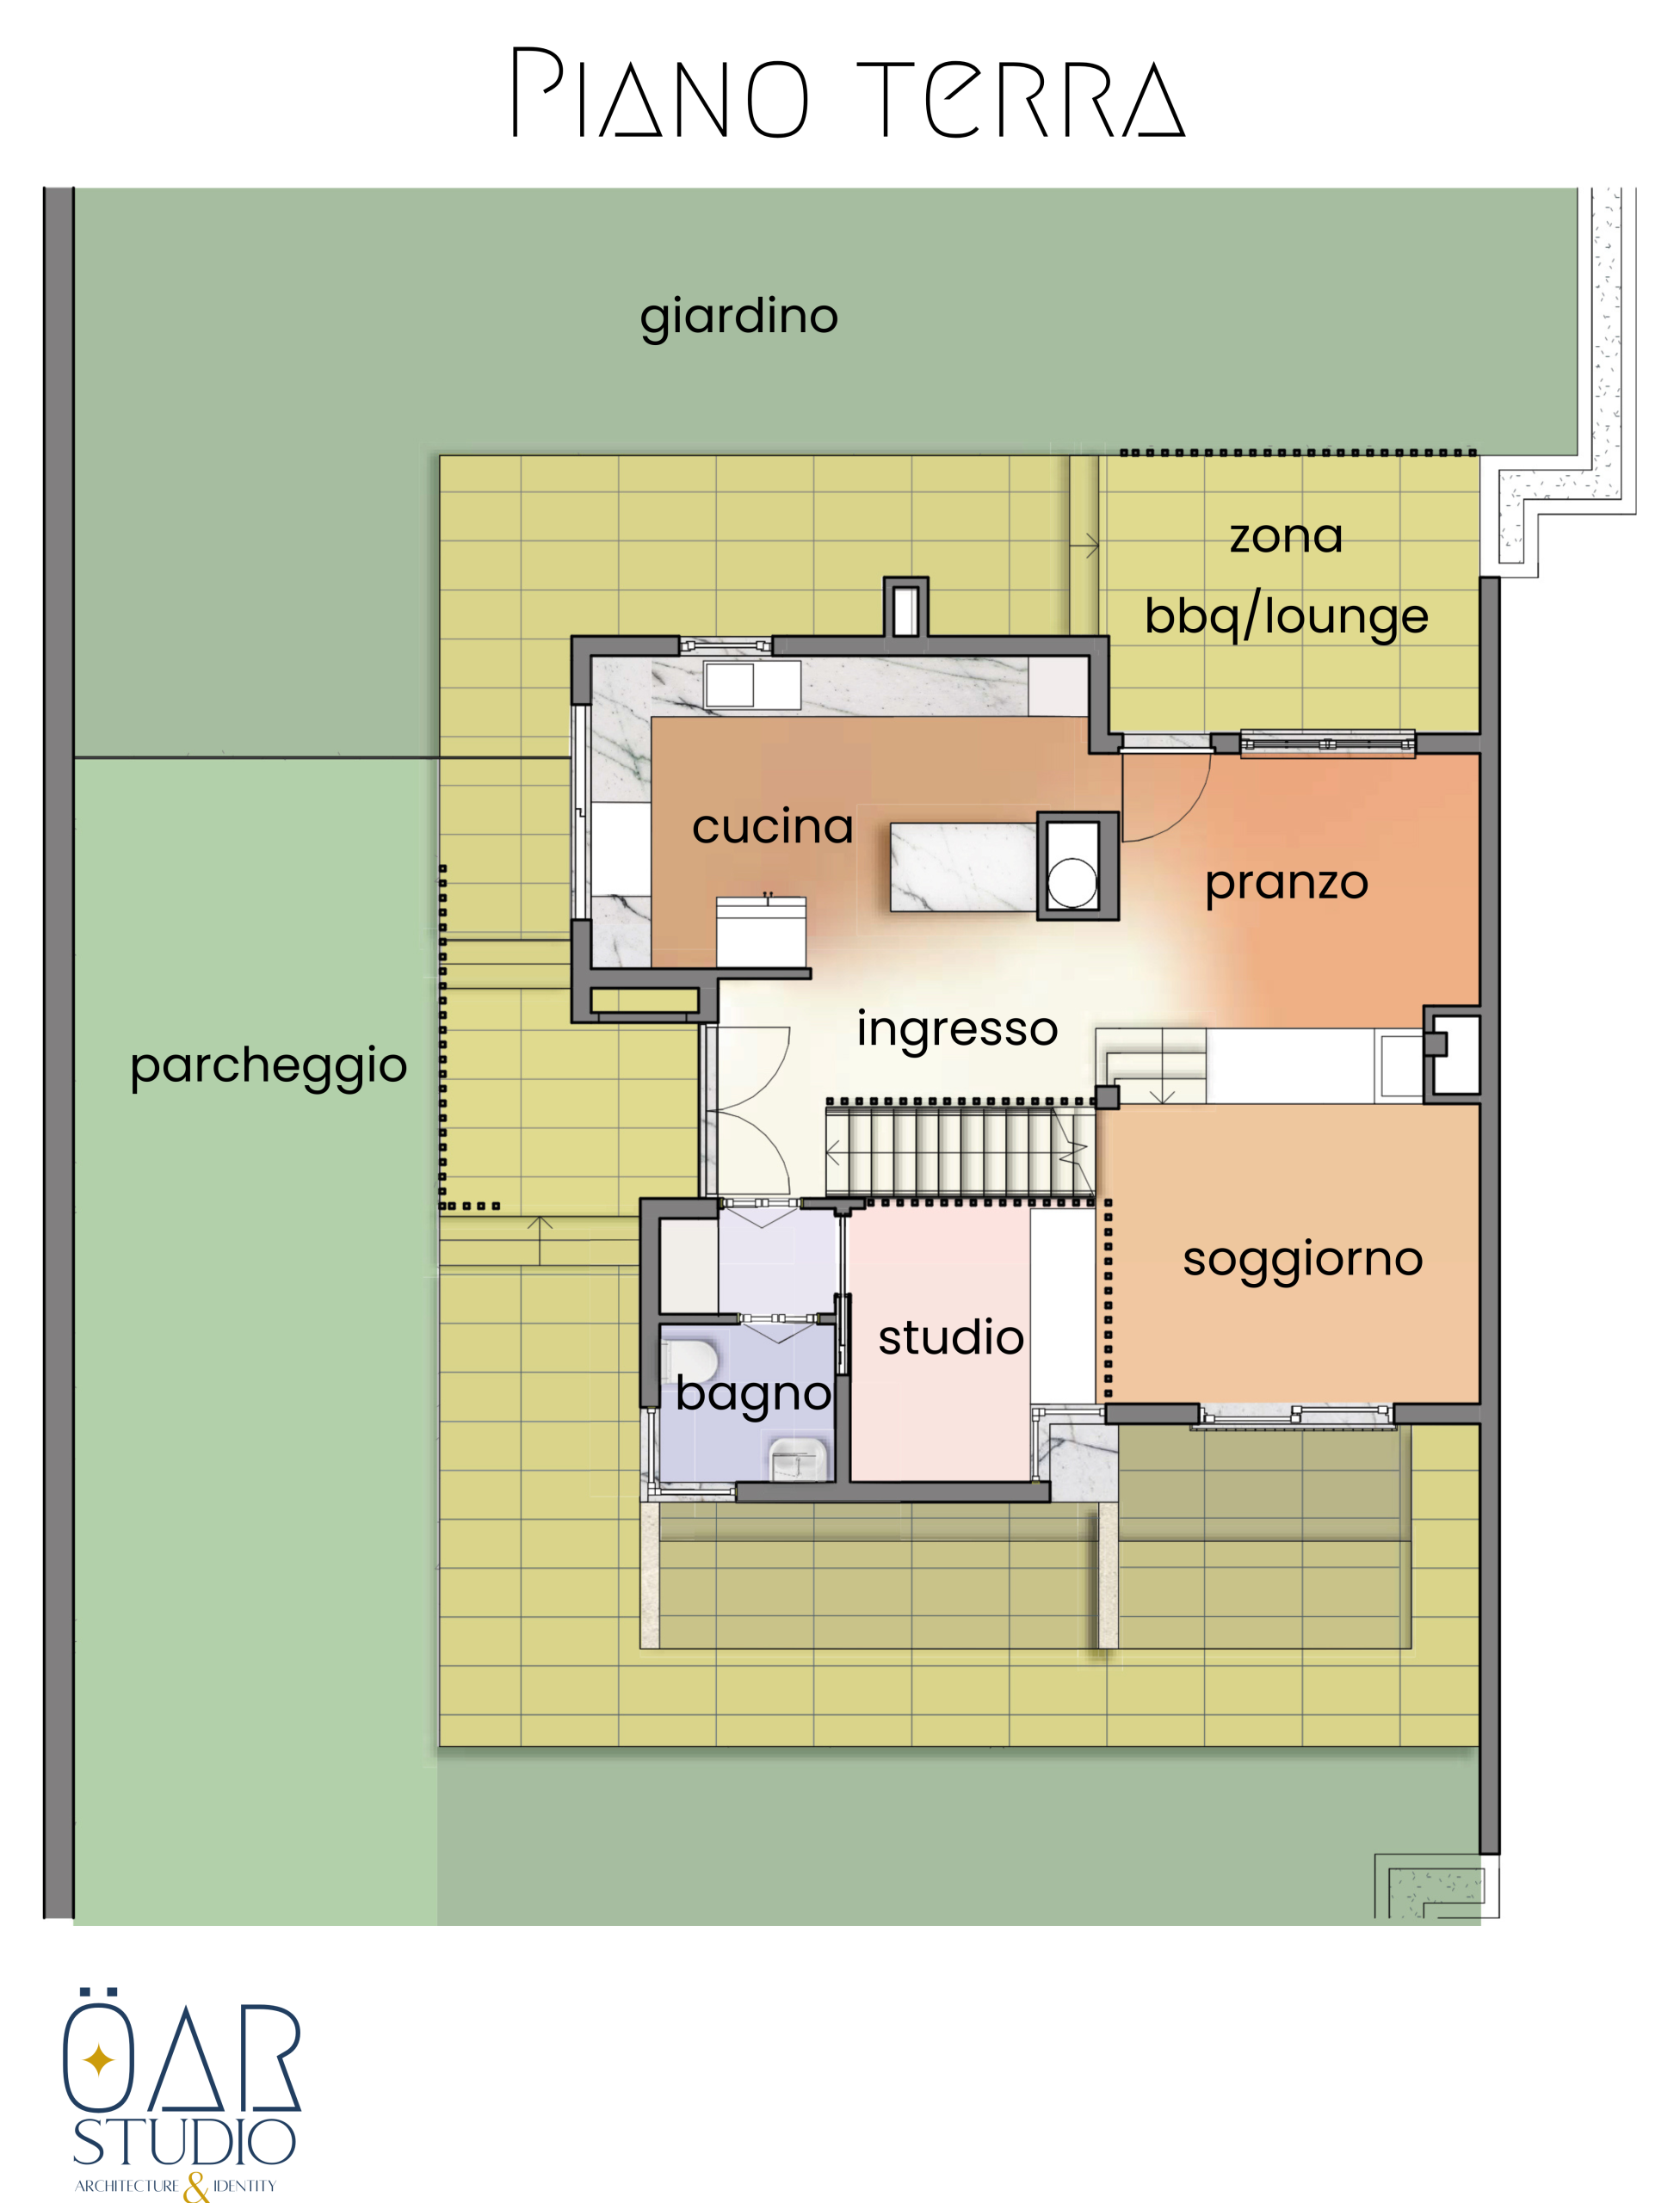
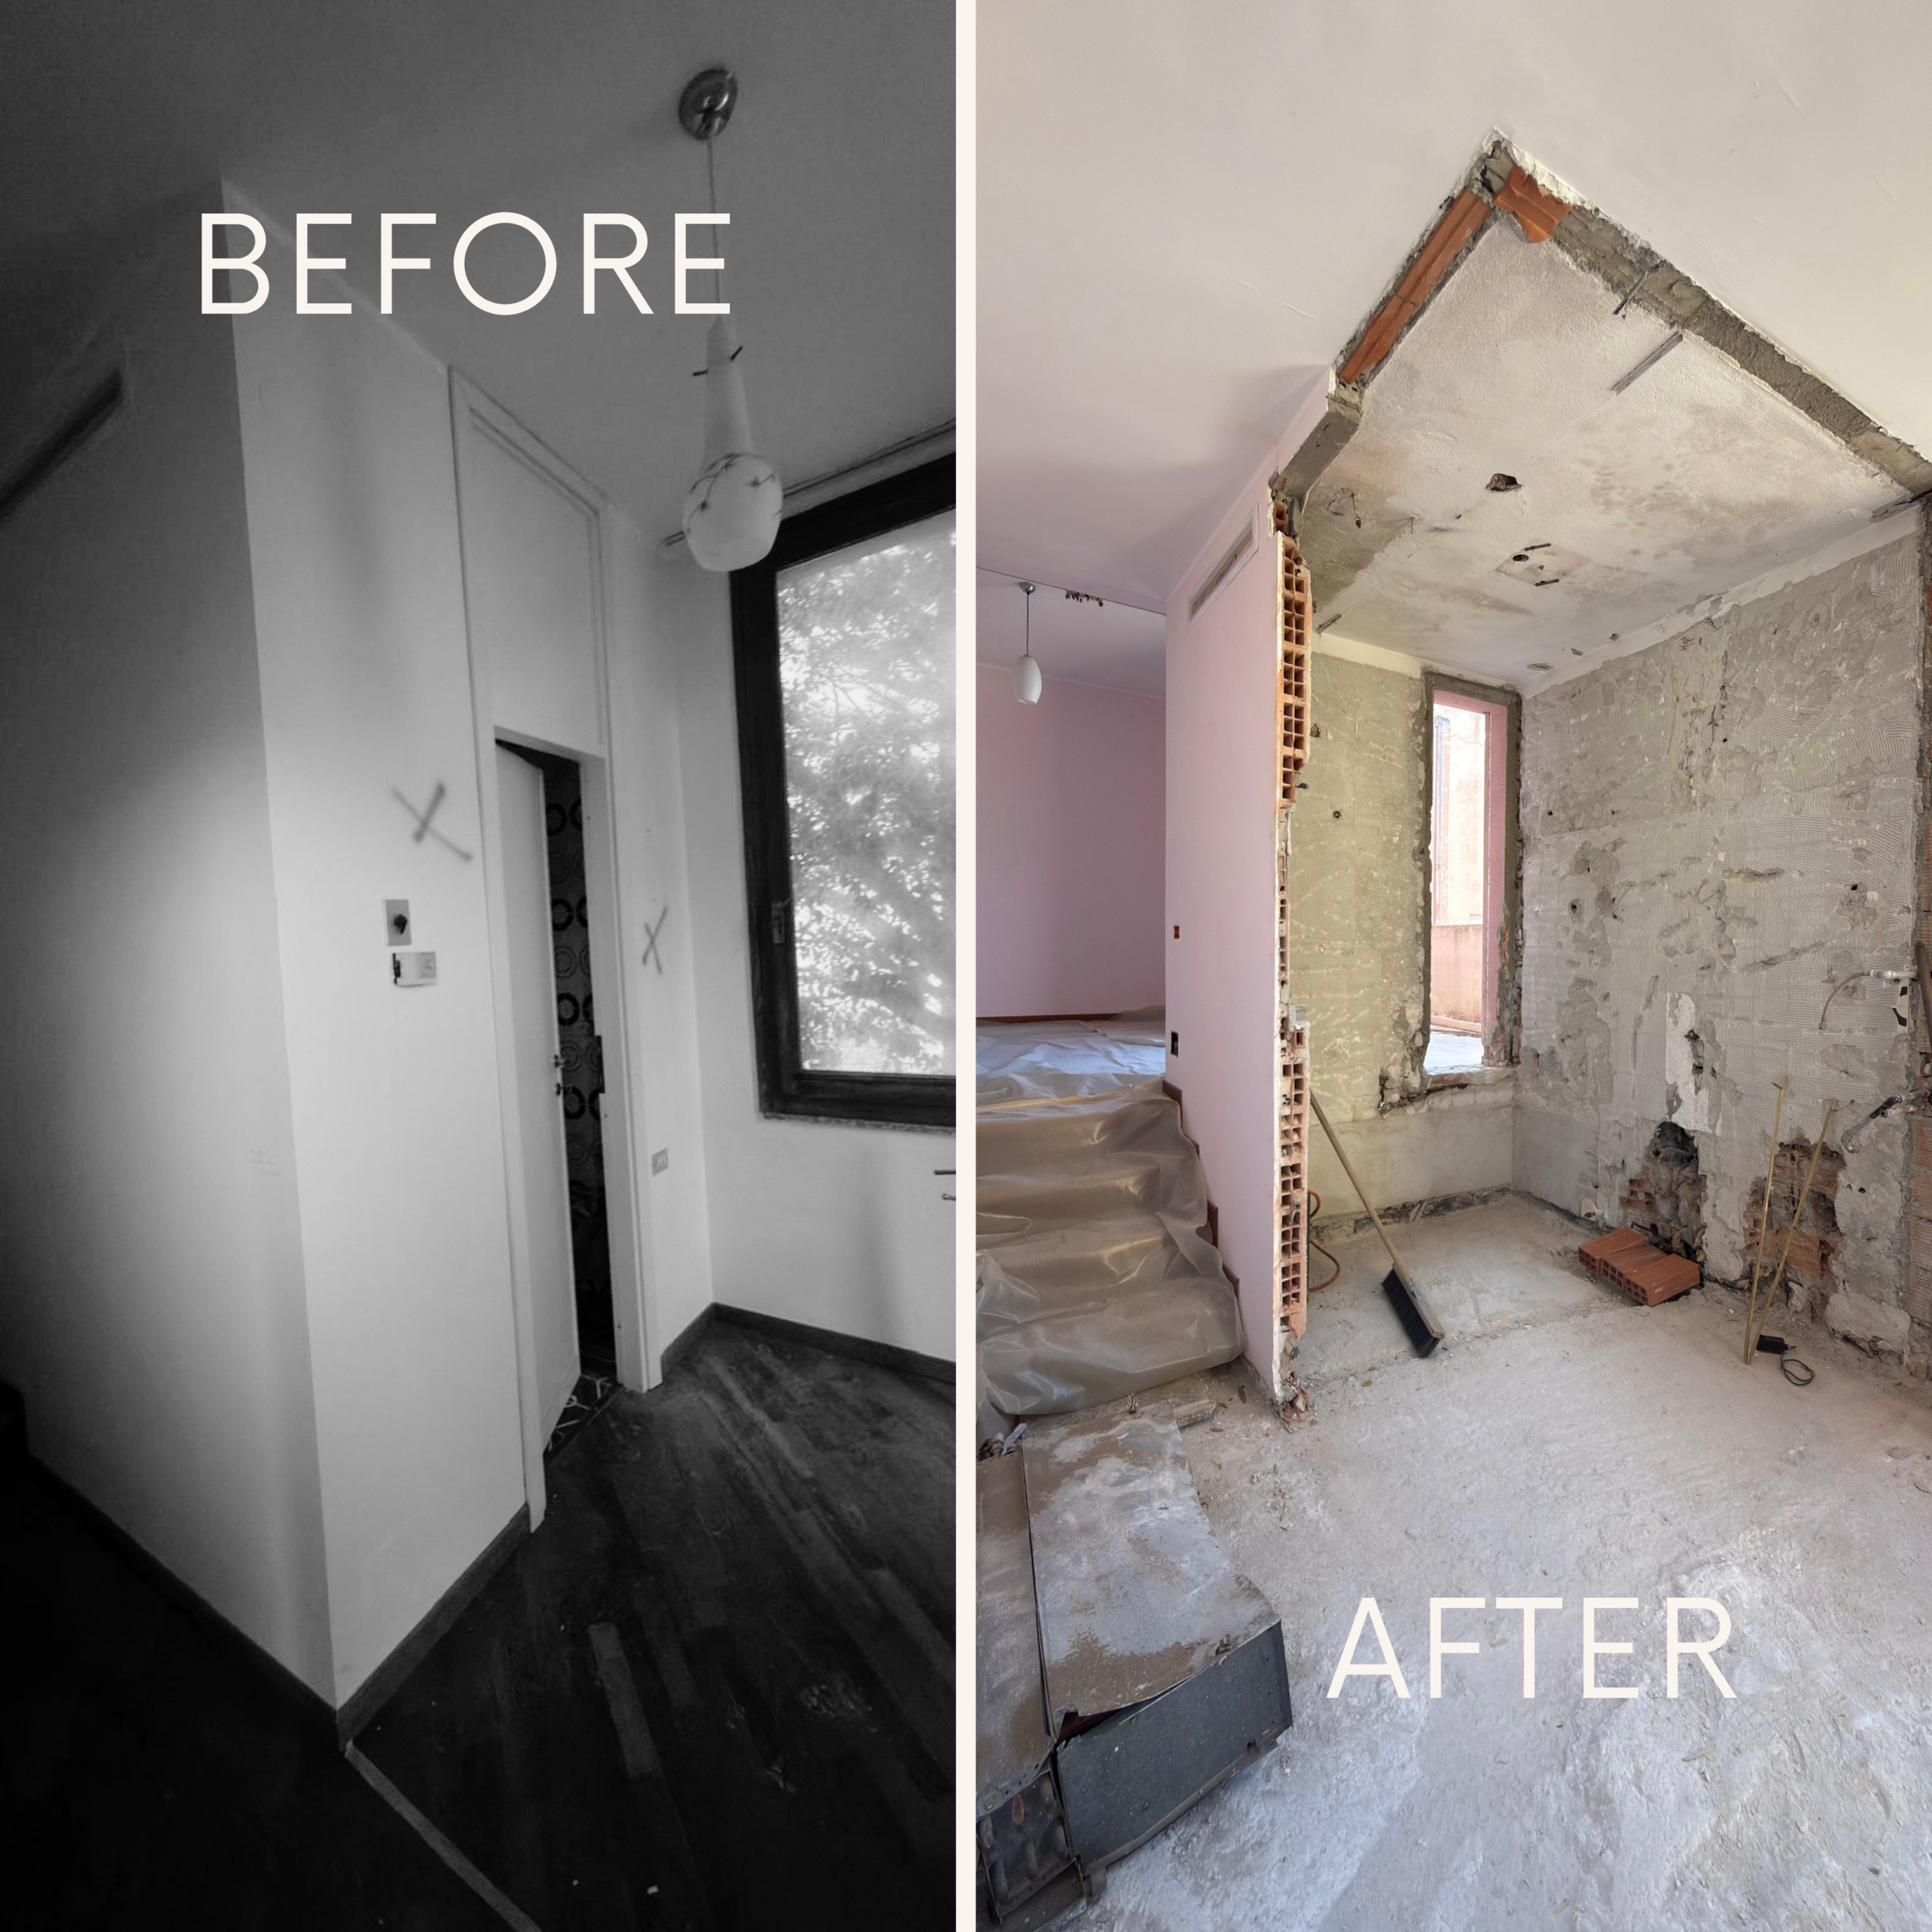
The intervention strategy centers on preserving and enhancing the building’s defining features, reinterpreting them through a contemporary lens. The core of the transformation lies in the demolition of the partition walls that originally compartmentalized the kitchen and the study, located respectively to the left and right of the main entrance. This open-up approach has yielded a dynamic ground-floor open space, where functional boundaries are not defined by structural barriers, but articulated solely by the existing play of floor levels, the vertical volume of the staircase—now visible from every angle—and permeable screens made of vertical wood slats, ensuring maximum visual continuity.
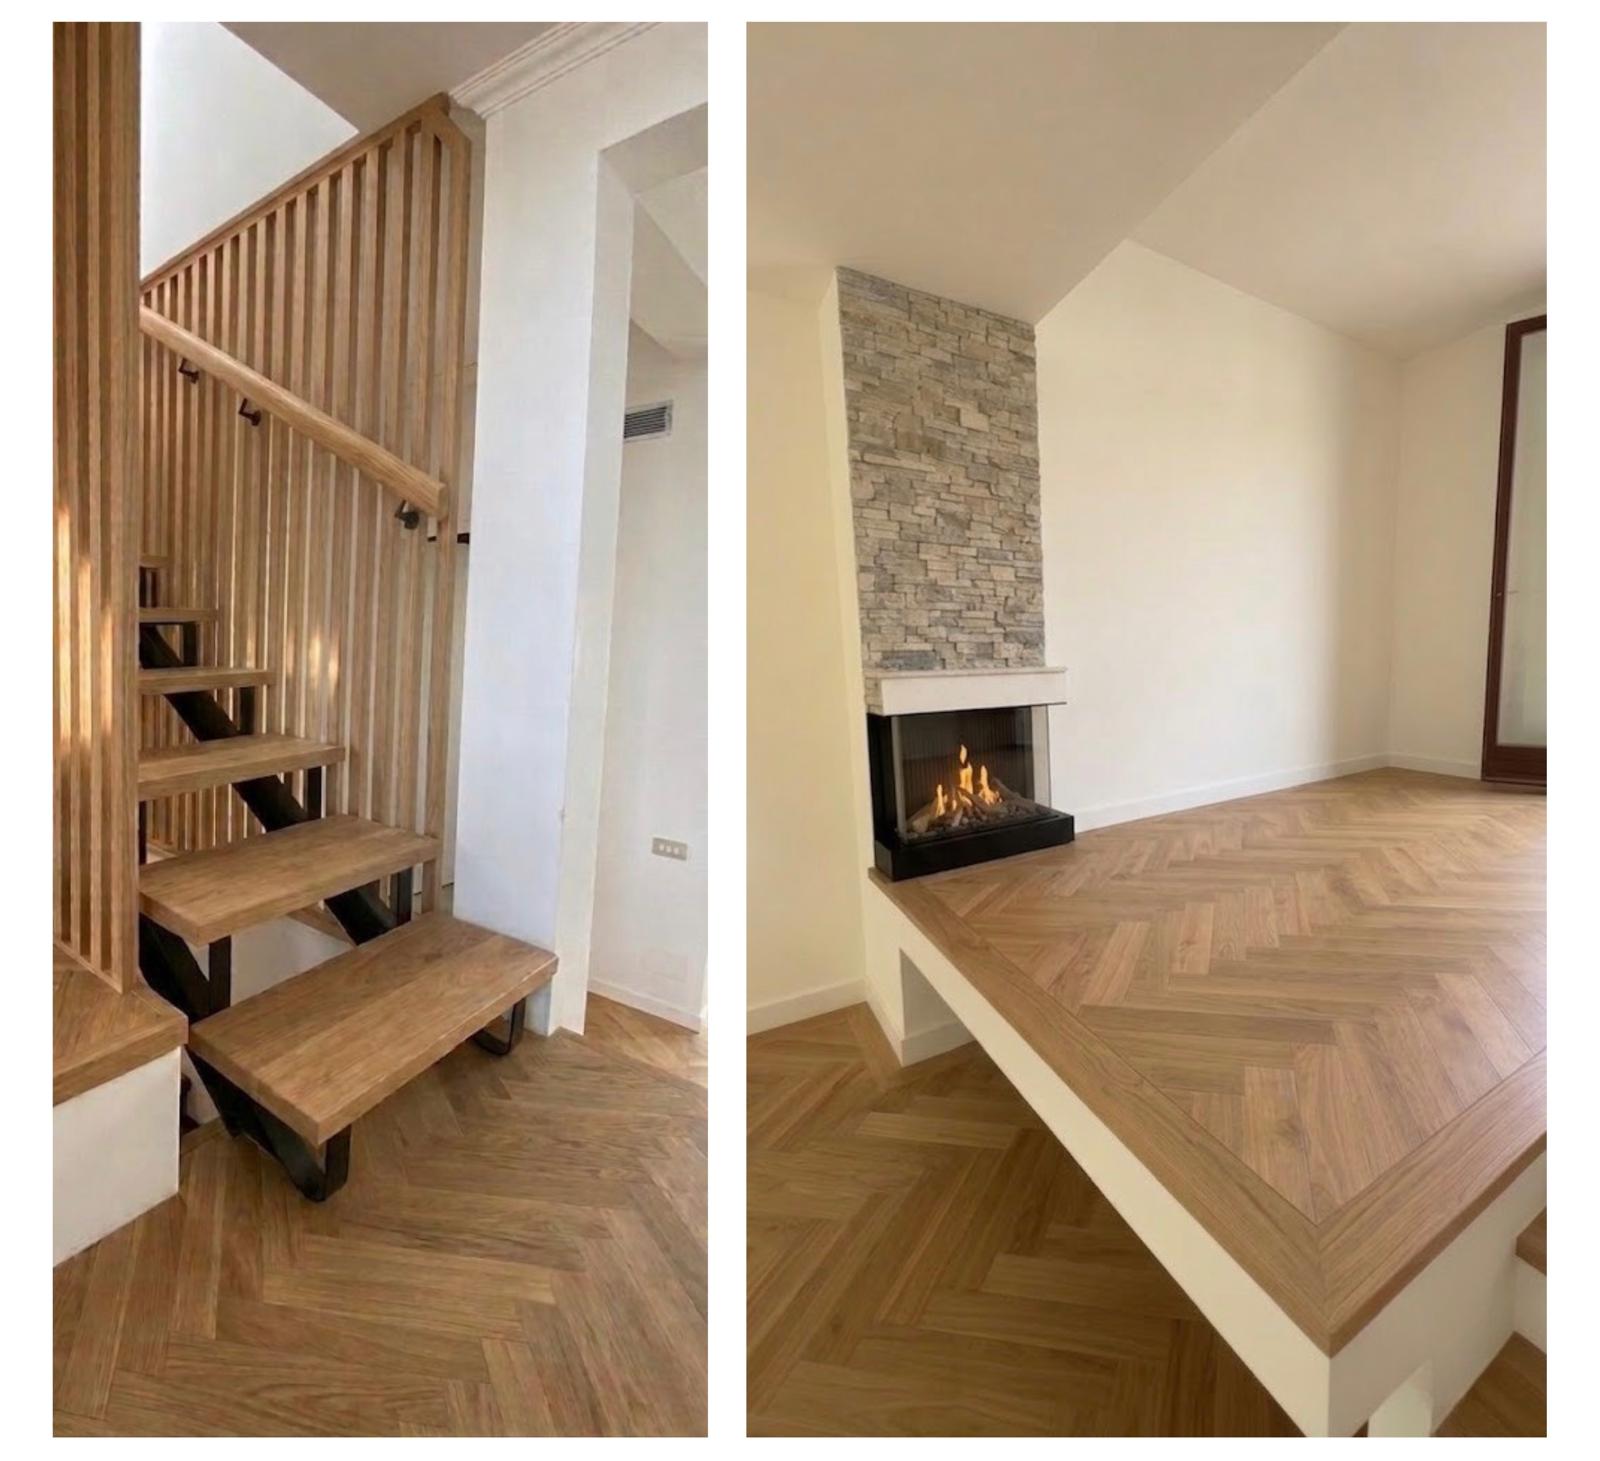
The theme of centrality is further reflected in the introduction of the fireplace: an archetypal element that echoes the presence of the fire already existing in the basement tavern, acting here as a spatial articulator between the dining room and the living area. On the upper floor, the redistribution of the sleeping quarters prioritizes the comfort of the master suite. Merging the master bedroom with one of the single rooms, combined with the expansion of the amenities, allowed for the configuration of a spacious master bedroom complete with a walk-in closet and a dedicated private bathroom.
The Three Design Objectives
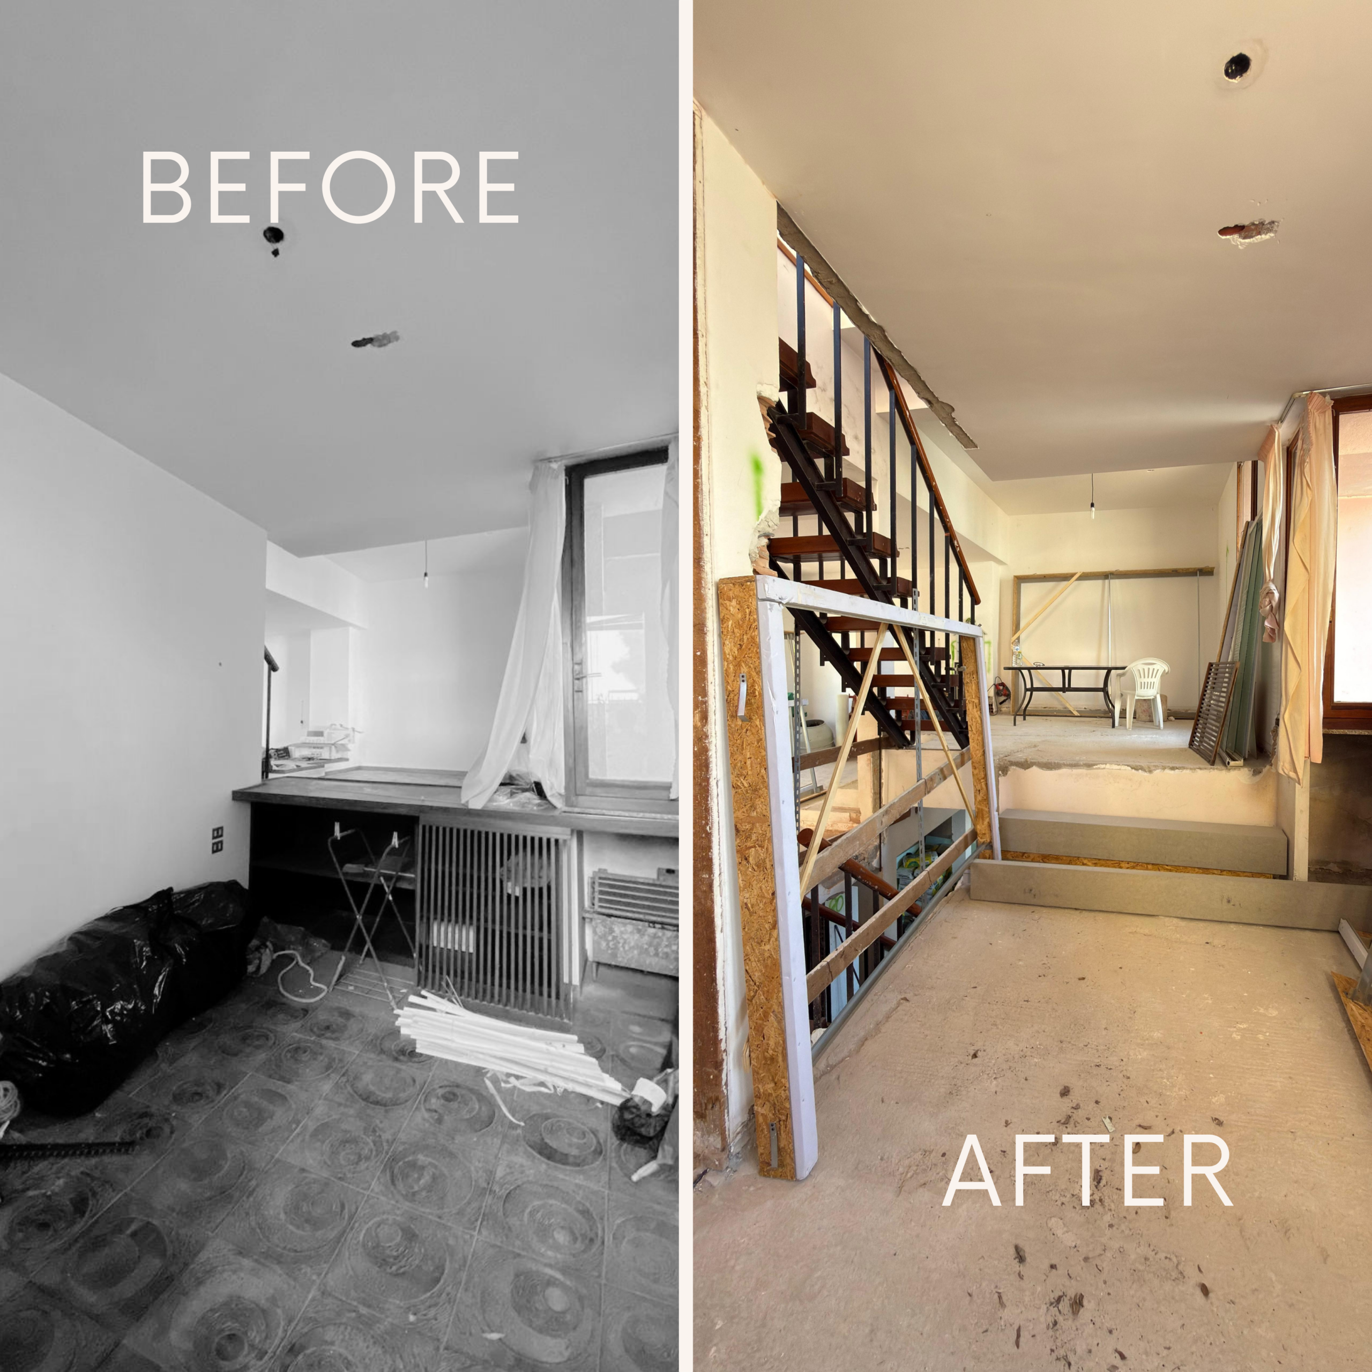
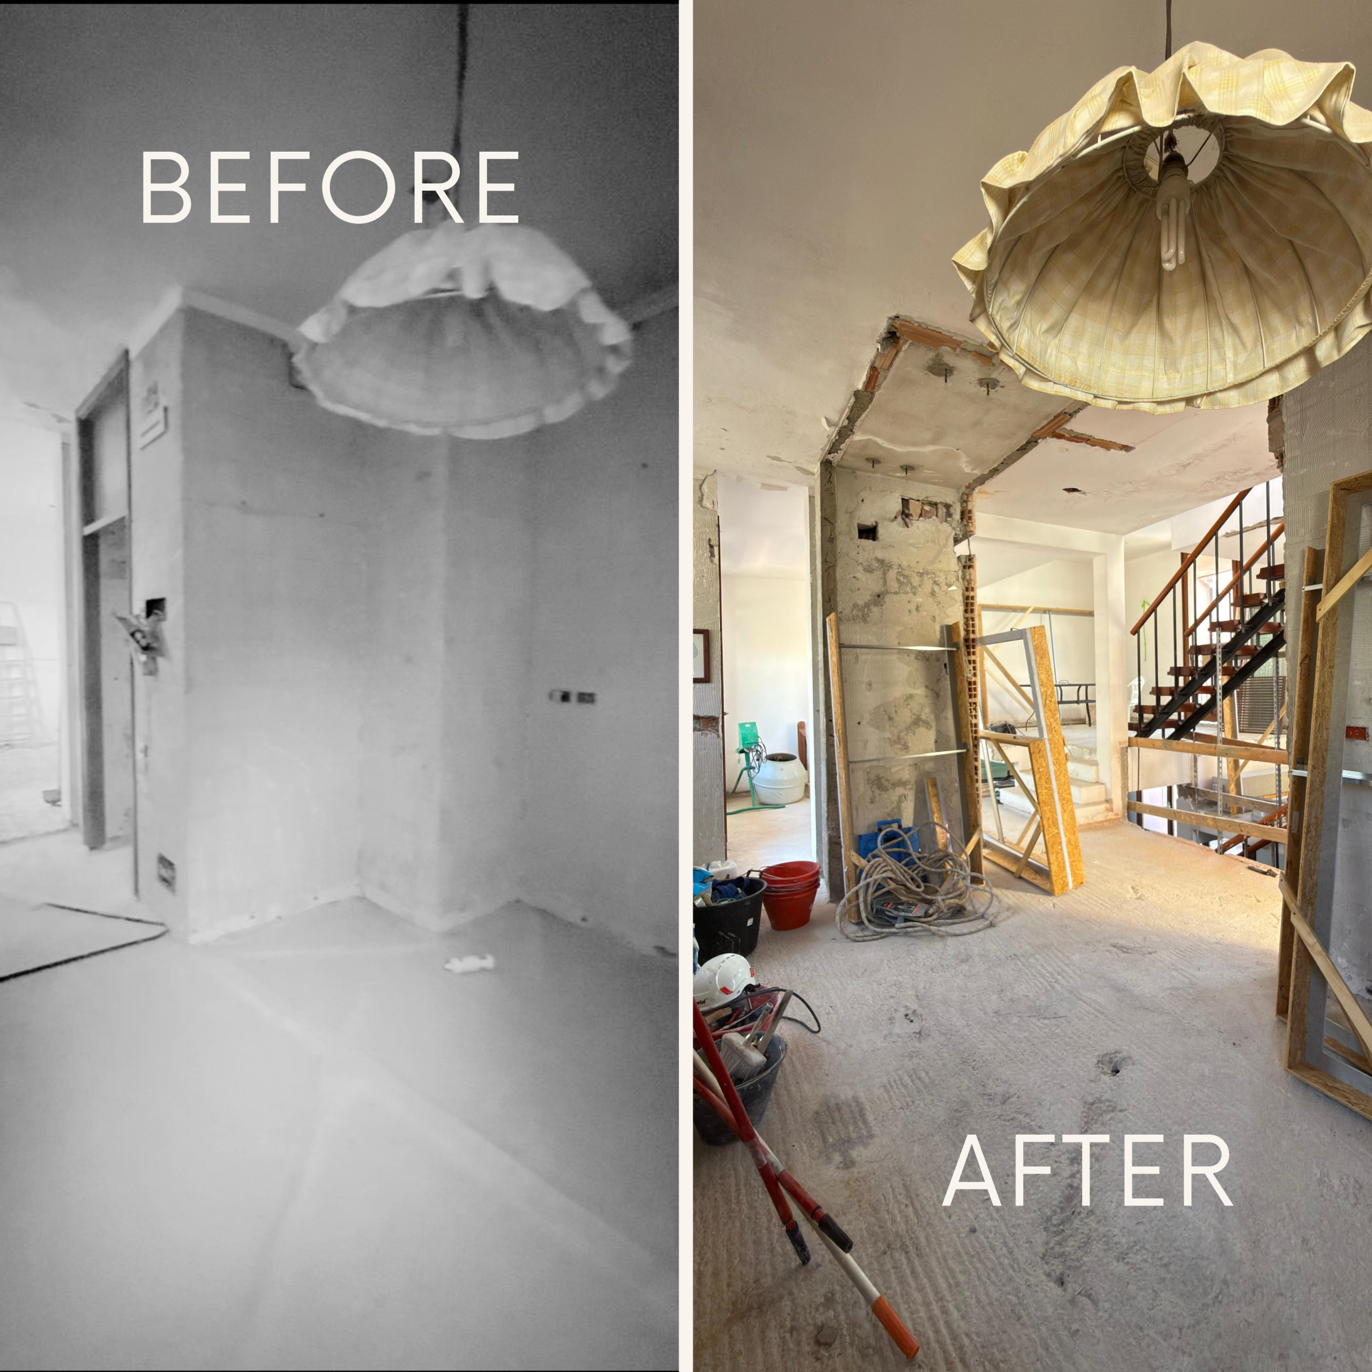
The architectural choices followed three fundamental guidelines, aimed at enhancing the existing structure and optimizing the spatial experience:
Preservation and enhancement of identity-defining features: The intervention preserved the building’s most compelling traits, bringing greater coherence to the composition of the facade openings, elevating the internal play of levels and the volume of the staircase as spatial division methods, and positioning the fireplace as the central hub of daily life.
Maximization of natural light: The spaces were redesigned to foster greater light permeability, increasing both its intake and diffusion throughout all the building’s internal environments.
Continuity and visual permeability: The reconfiguration of the floor plan eliminated obsolete visual barriers, allowing the eye to fluidly traverse the entire ground floor.
.
The Connection Between Indoor and Outdoor Spaces
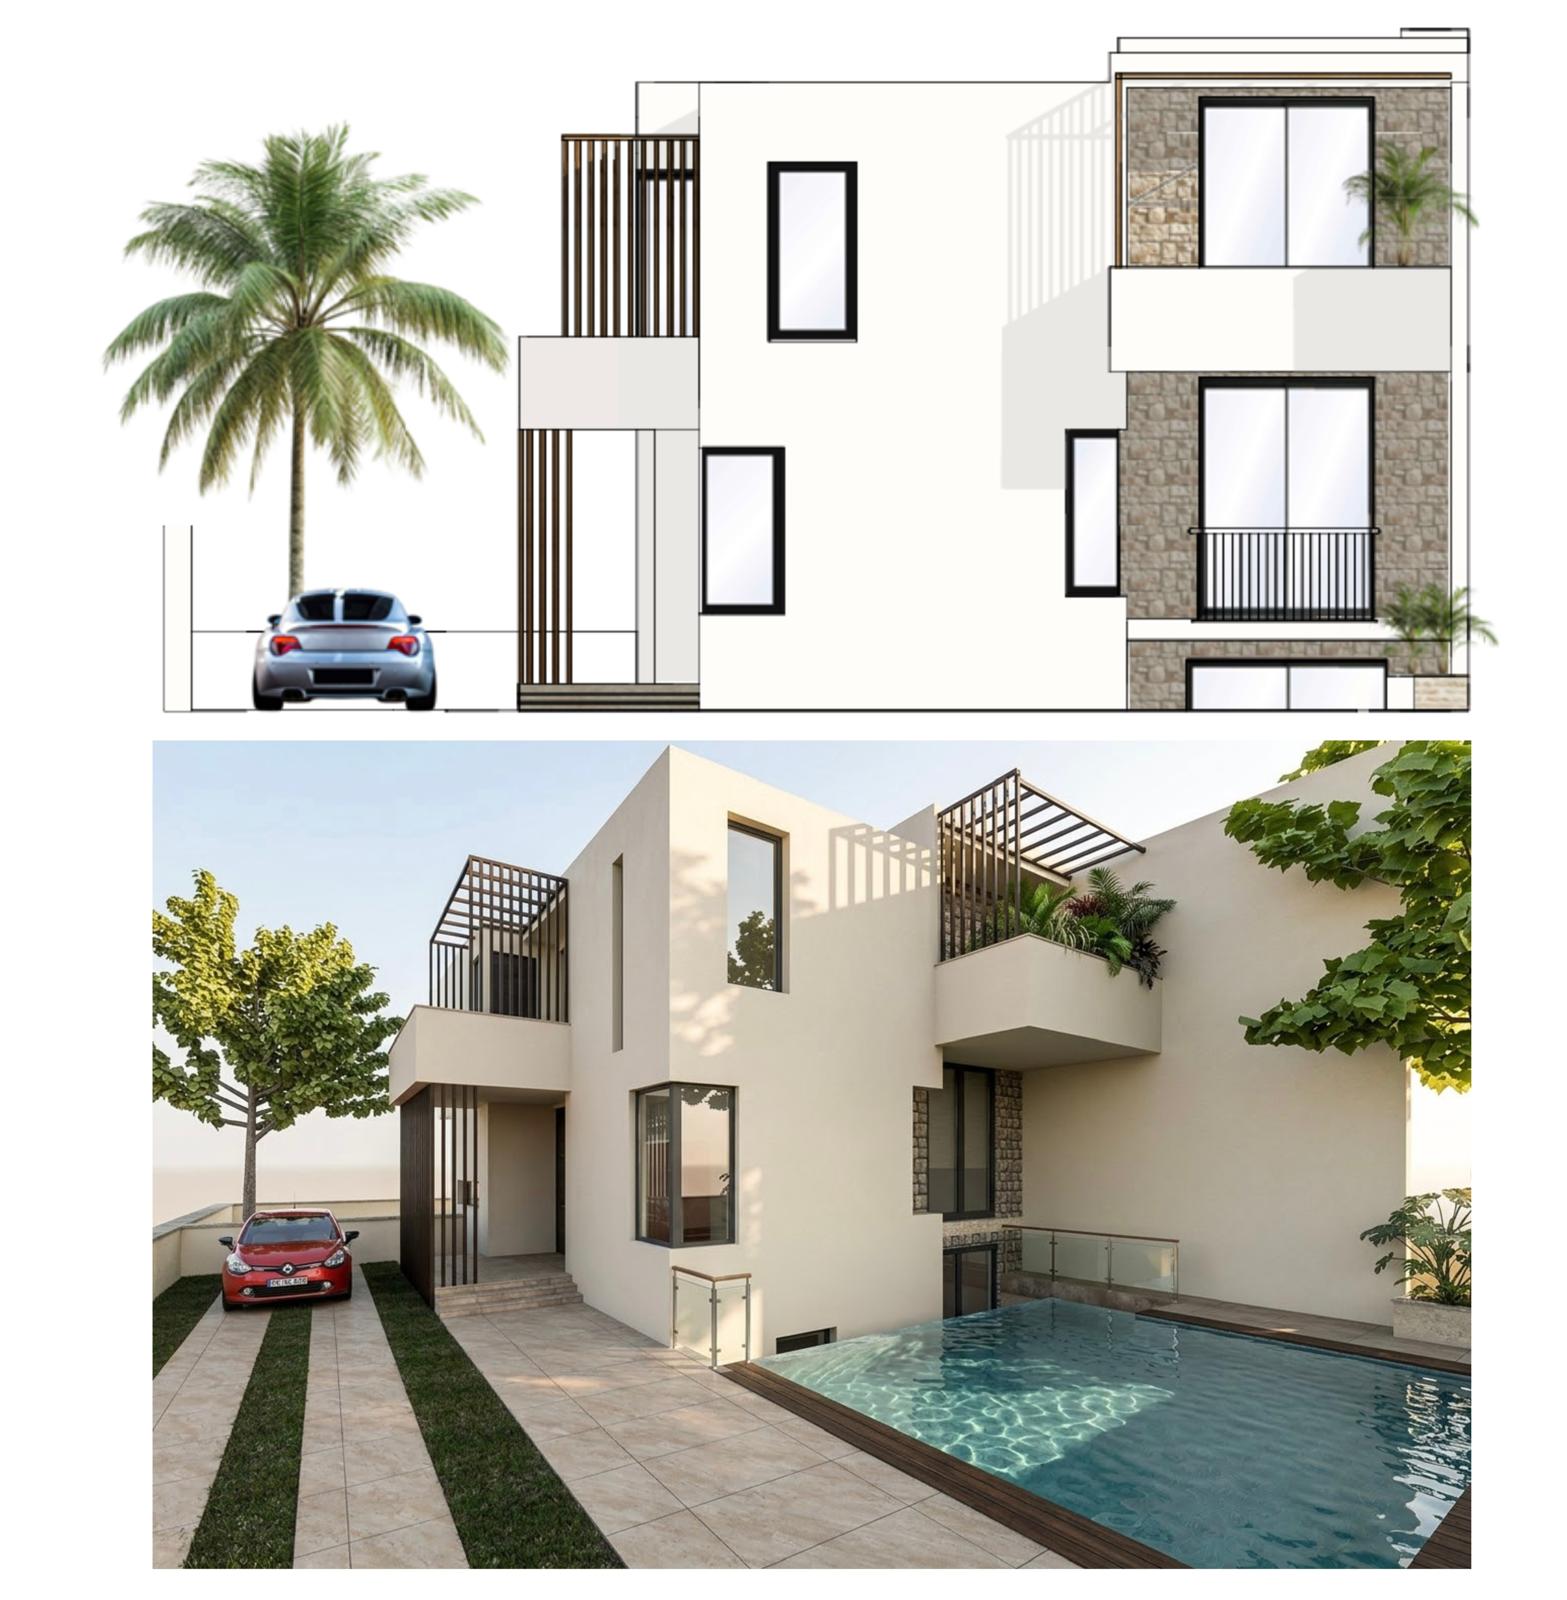
A fundamental pillar of the project is the pursuit of a constant and fluid dialogue between the interior spaces and the outdoor environment, achieved through precise compositive and material choices:
Framing and visual perspectives: The layout of the rooms was carefully studied to create and emphasize constant visual vistas and openings toward the garden, bringing the natural greenery inside the house.
Material continuity: To dissolve the boundaries between the building’s envelope and the indoor space, a coherent palette of materials was selected to transition seamlessly between the outdoors and indoors:
Beige plaster: Applied in warm, calibrated shades to bring softness and luminosity to the surfaces.
Black metal: Utilized with graphic rigor both for the window profiles on the facade and for the sculptural structure of the internal staircase.
Wood: Employed for the vertical slats of the interior walls and mirrored outdoors within the brise-soleil solar shading systems.
Stone: A strong, tactile feature that clads portions of the facade and finds a direct echo in the volume of the internal fireplace.
Preference for natural materials: The entire project reflects a deliberate commitment to prioritizing, wherever possible, the use of authentic materials capable of aging beautifully, ennobling the architecture over time.
The Rediscovered Soul
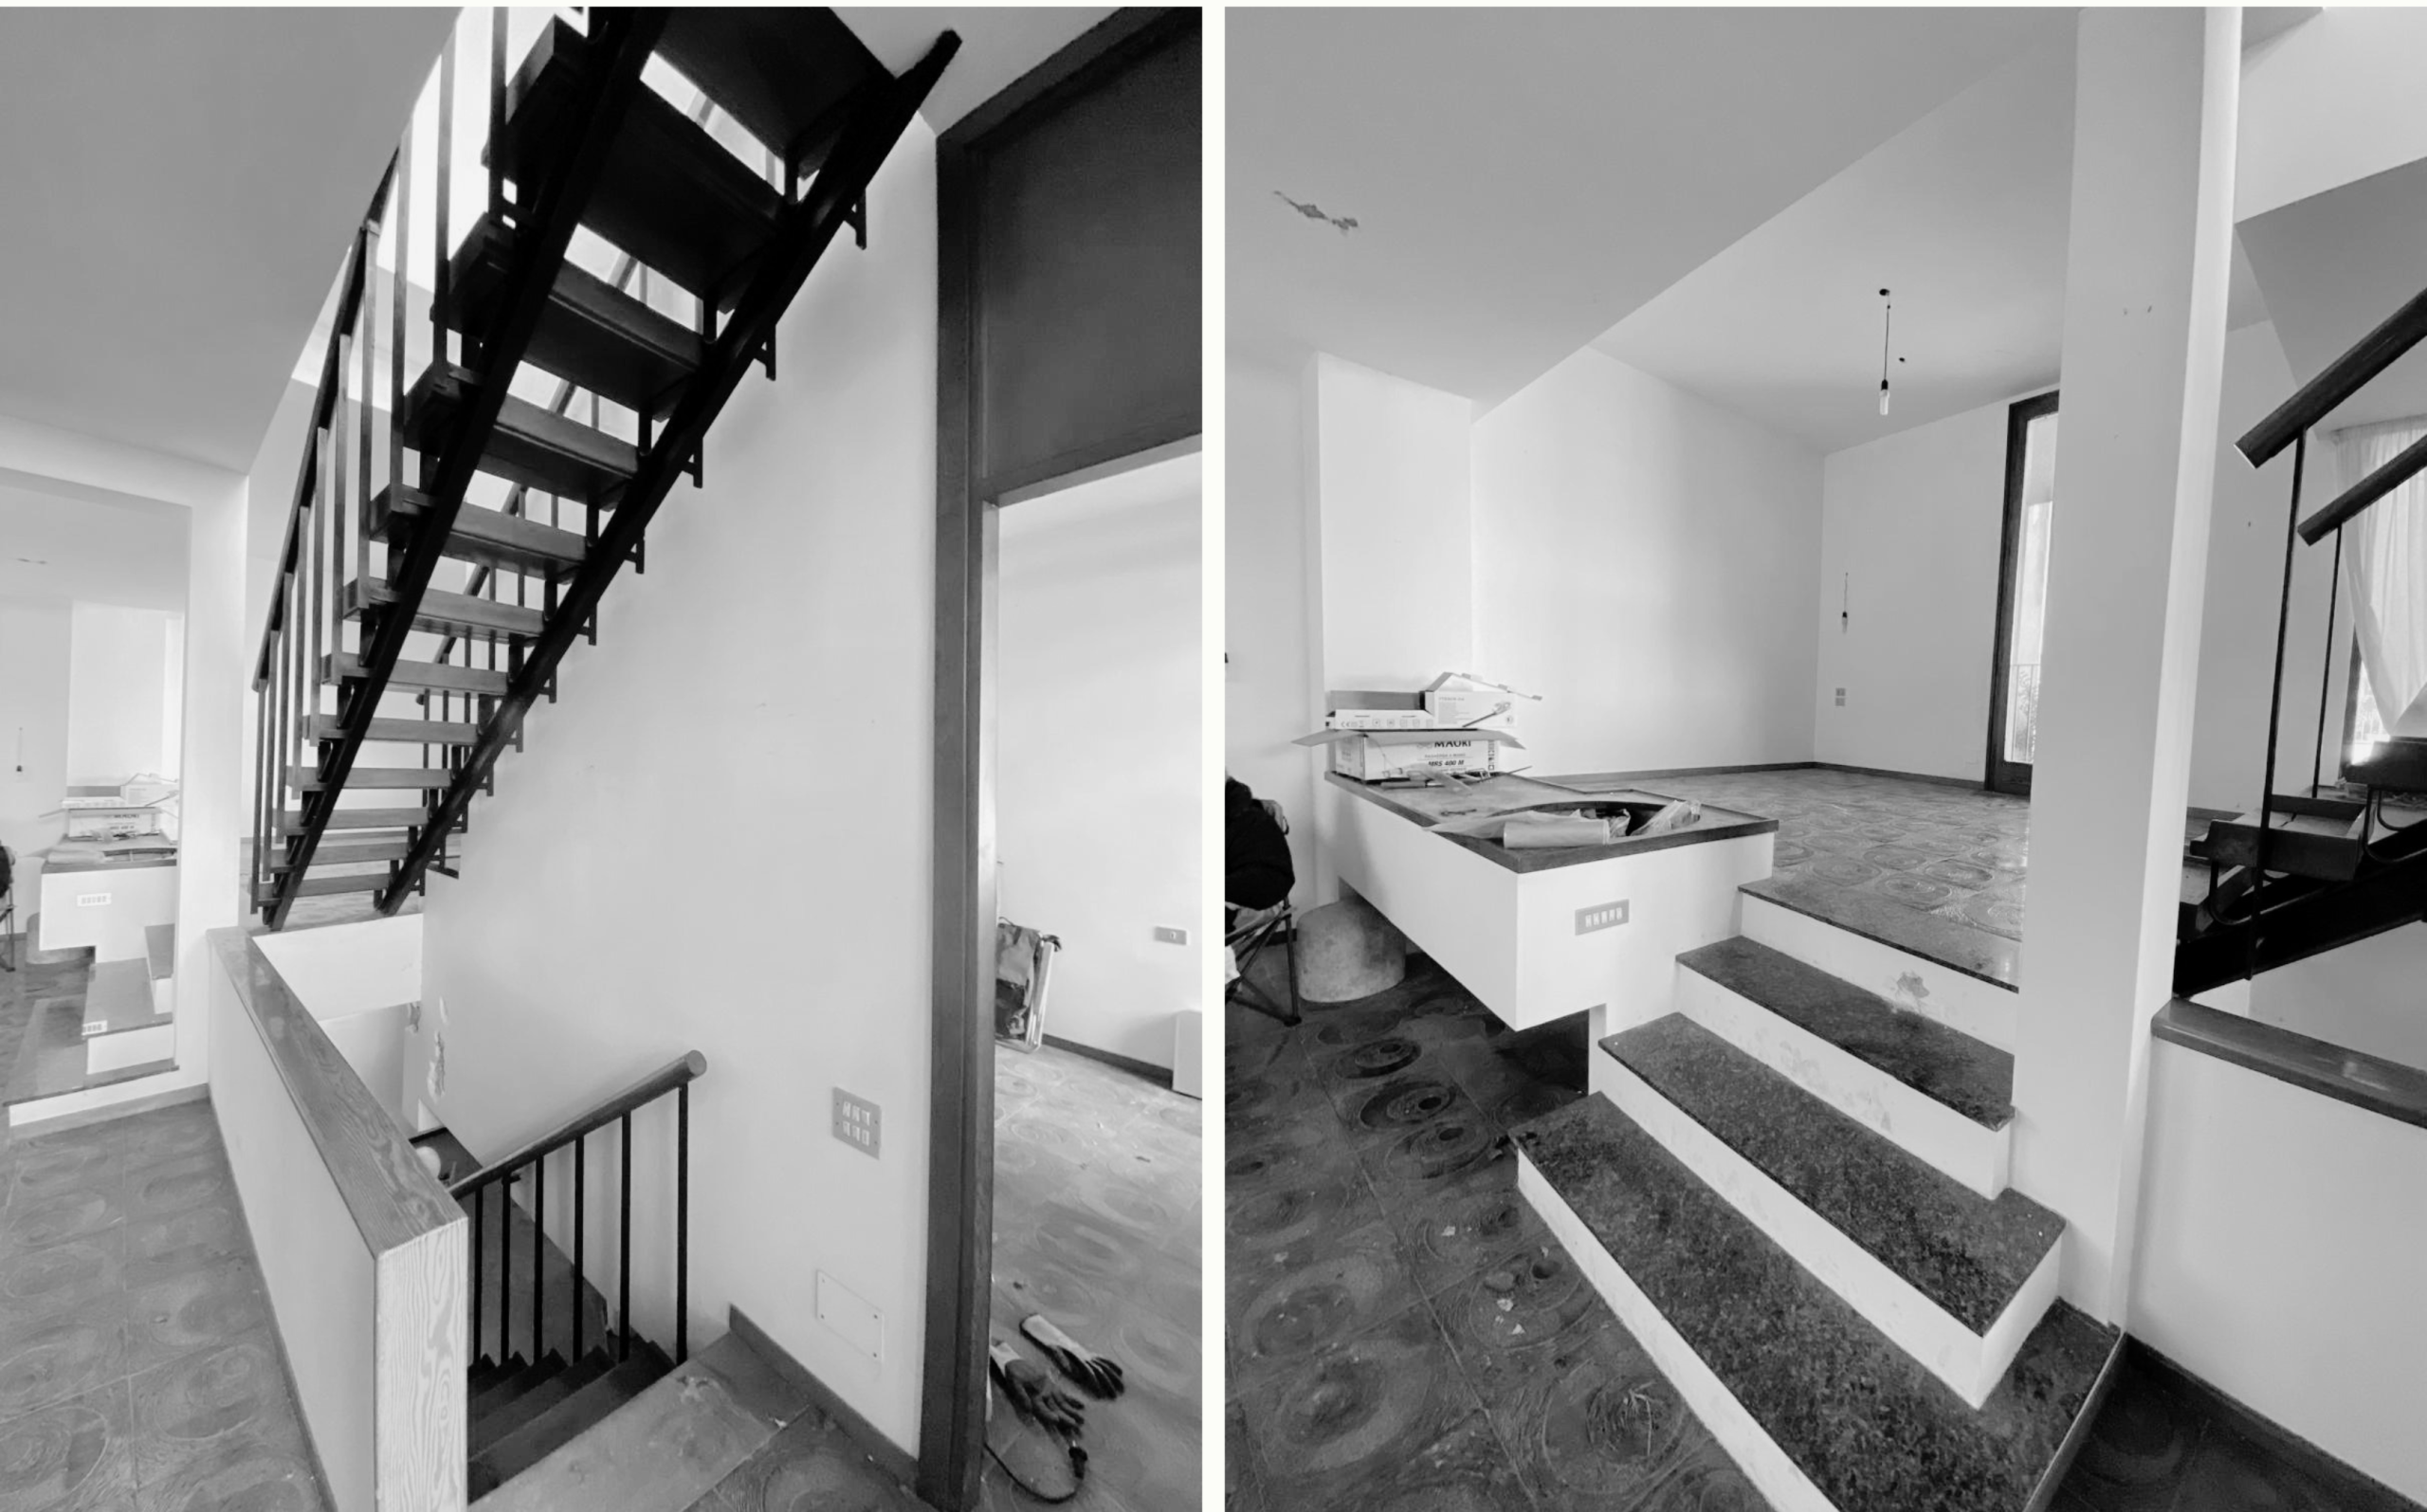 The property was found in a profound state of neglect, having remained empty and silent for decades after being inhabited for only a handful of years. Despite the passage of time, the structure concealed enormous potential: generous volumes, a solid rationalist grid, and a unique internal dynamism dictated by the continuous play of floor levels. The design challenge lay in looking beyond the dust and the layers of time to rediscover the soul of the villa, transforming an uninhabited shell into a distinguished piece of domestic architecture, ready to embrace a new contemporary narrative.
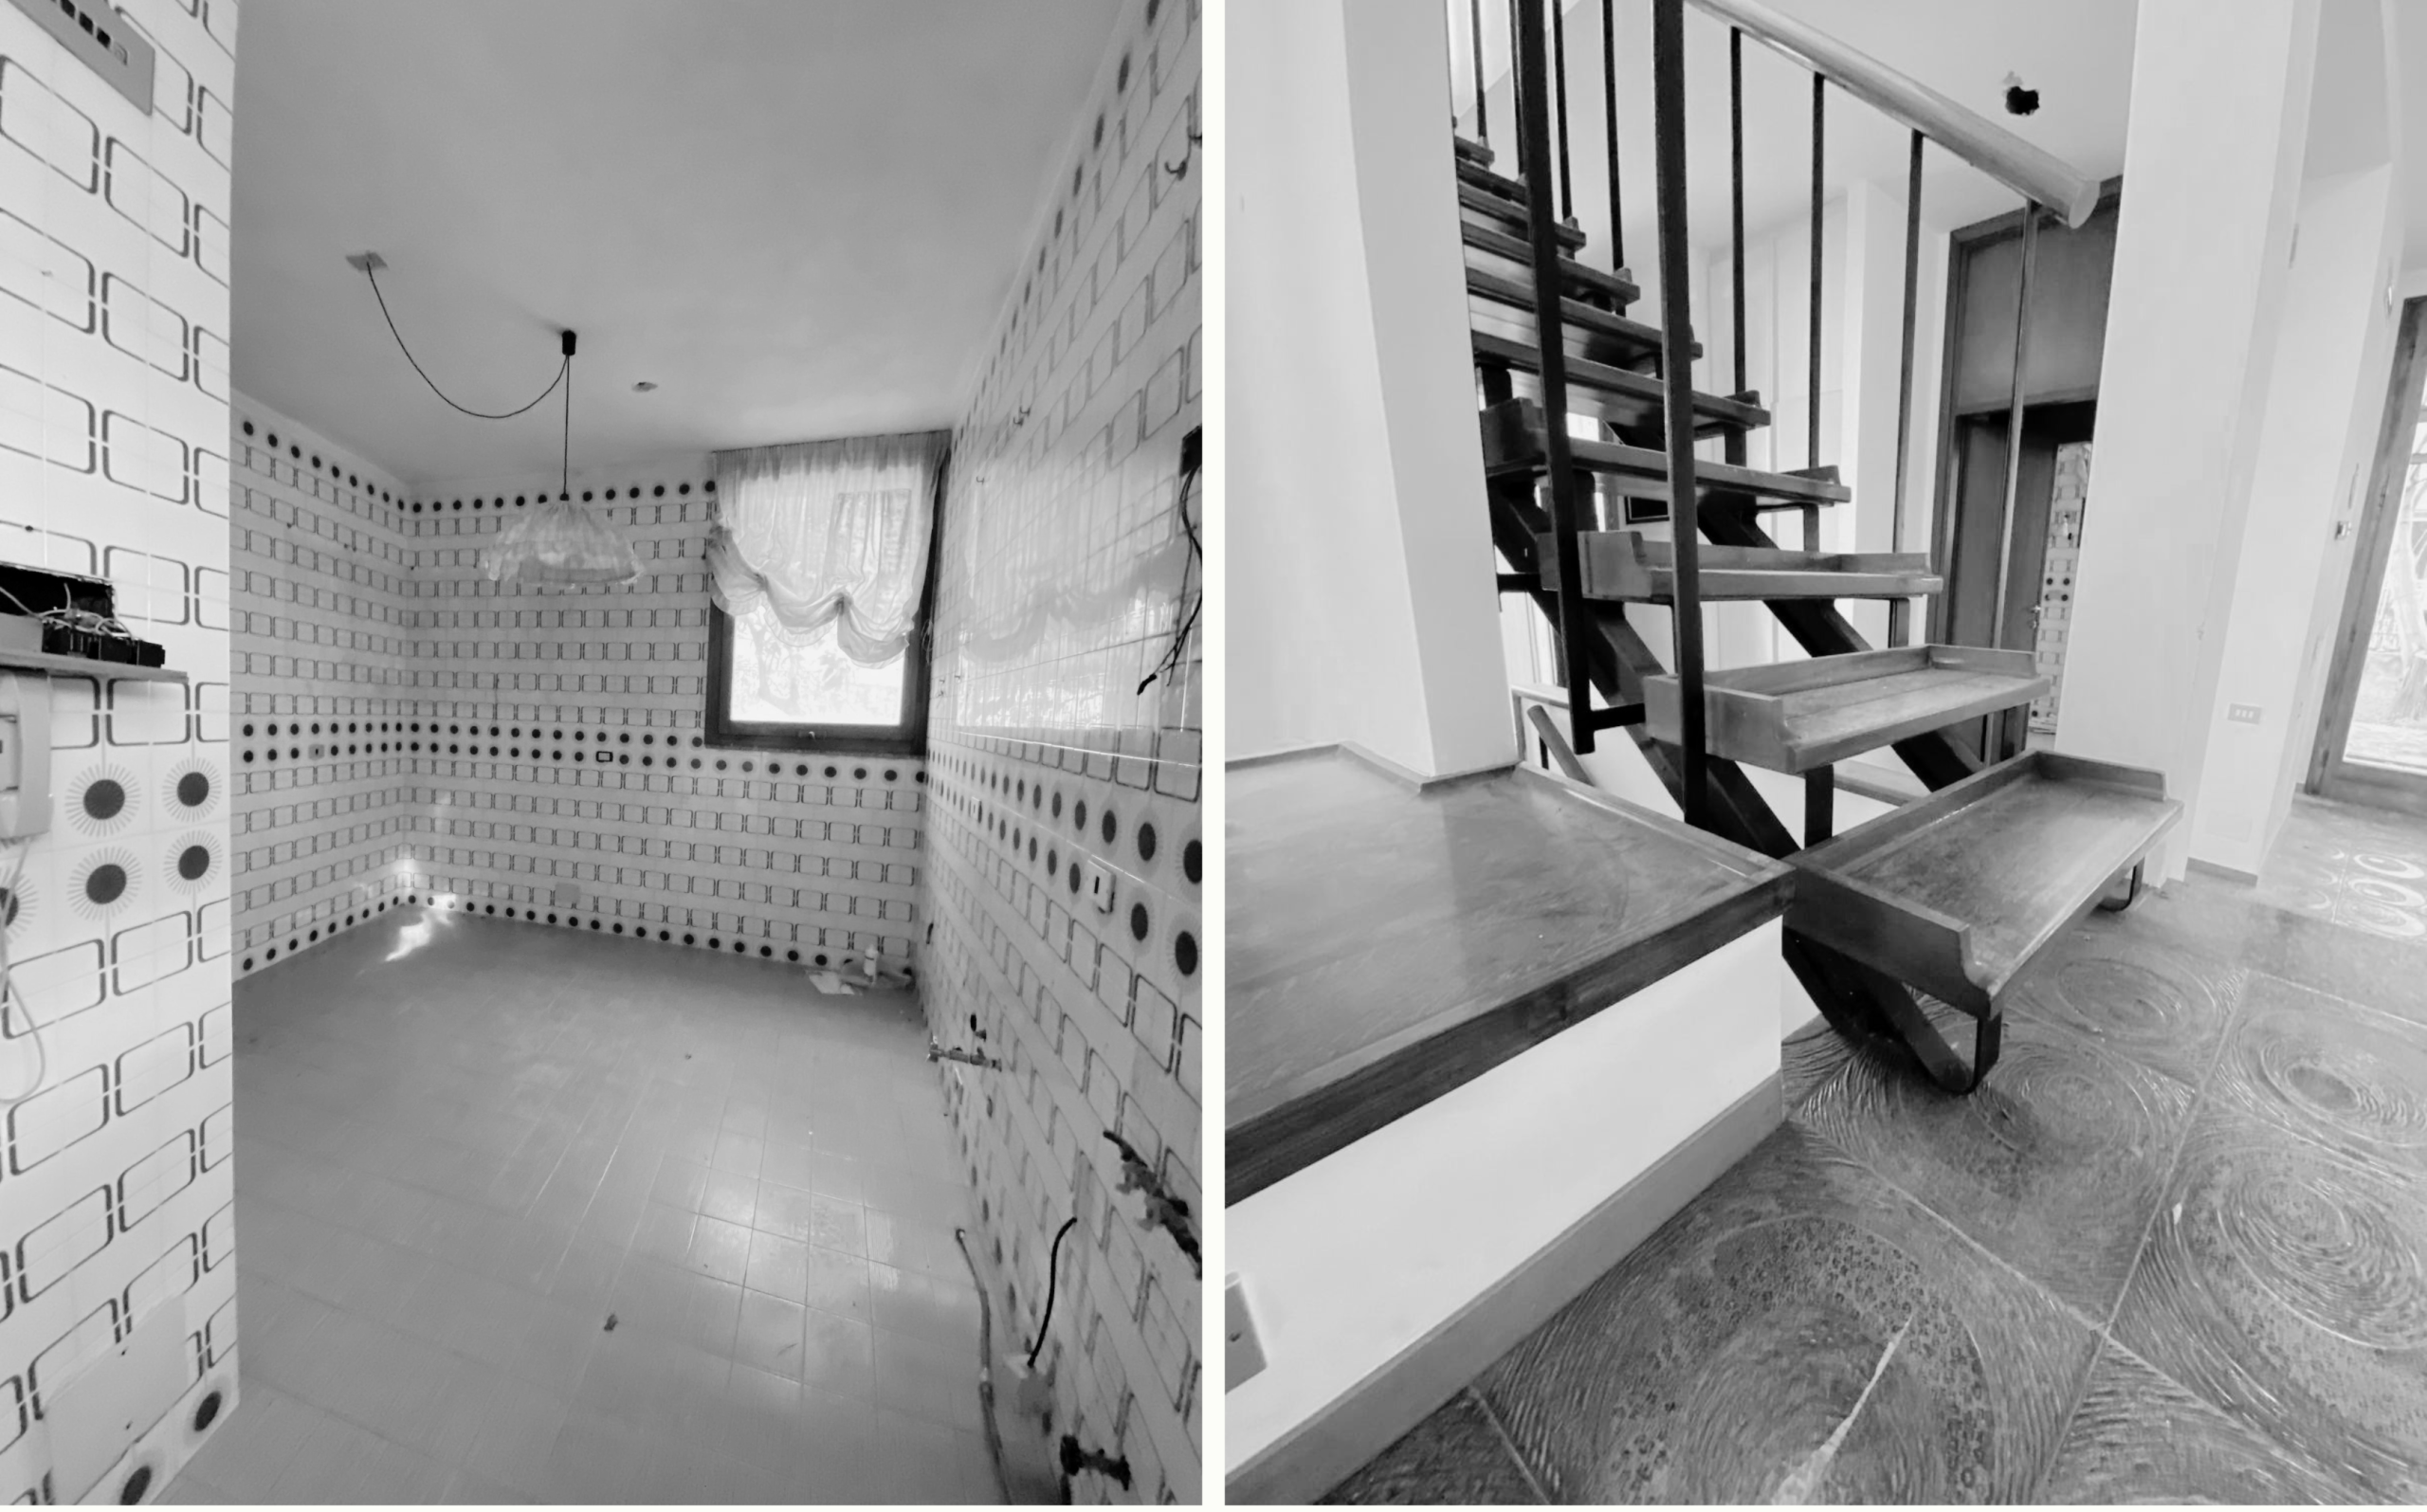
Transitional Language
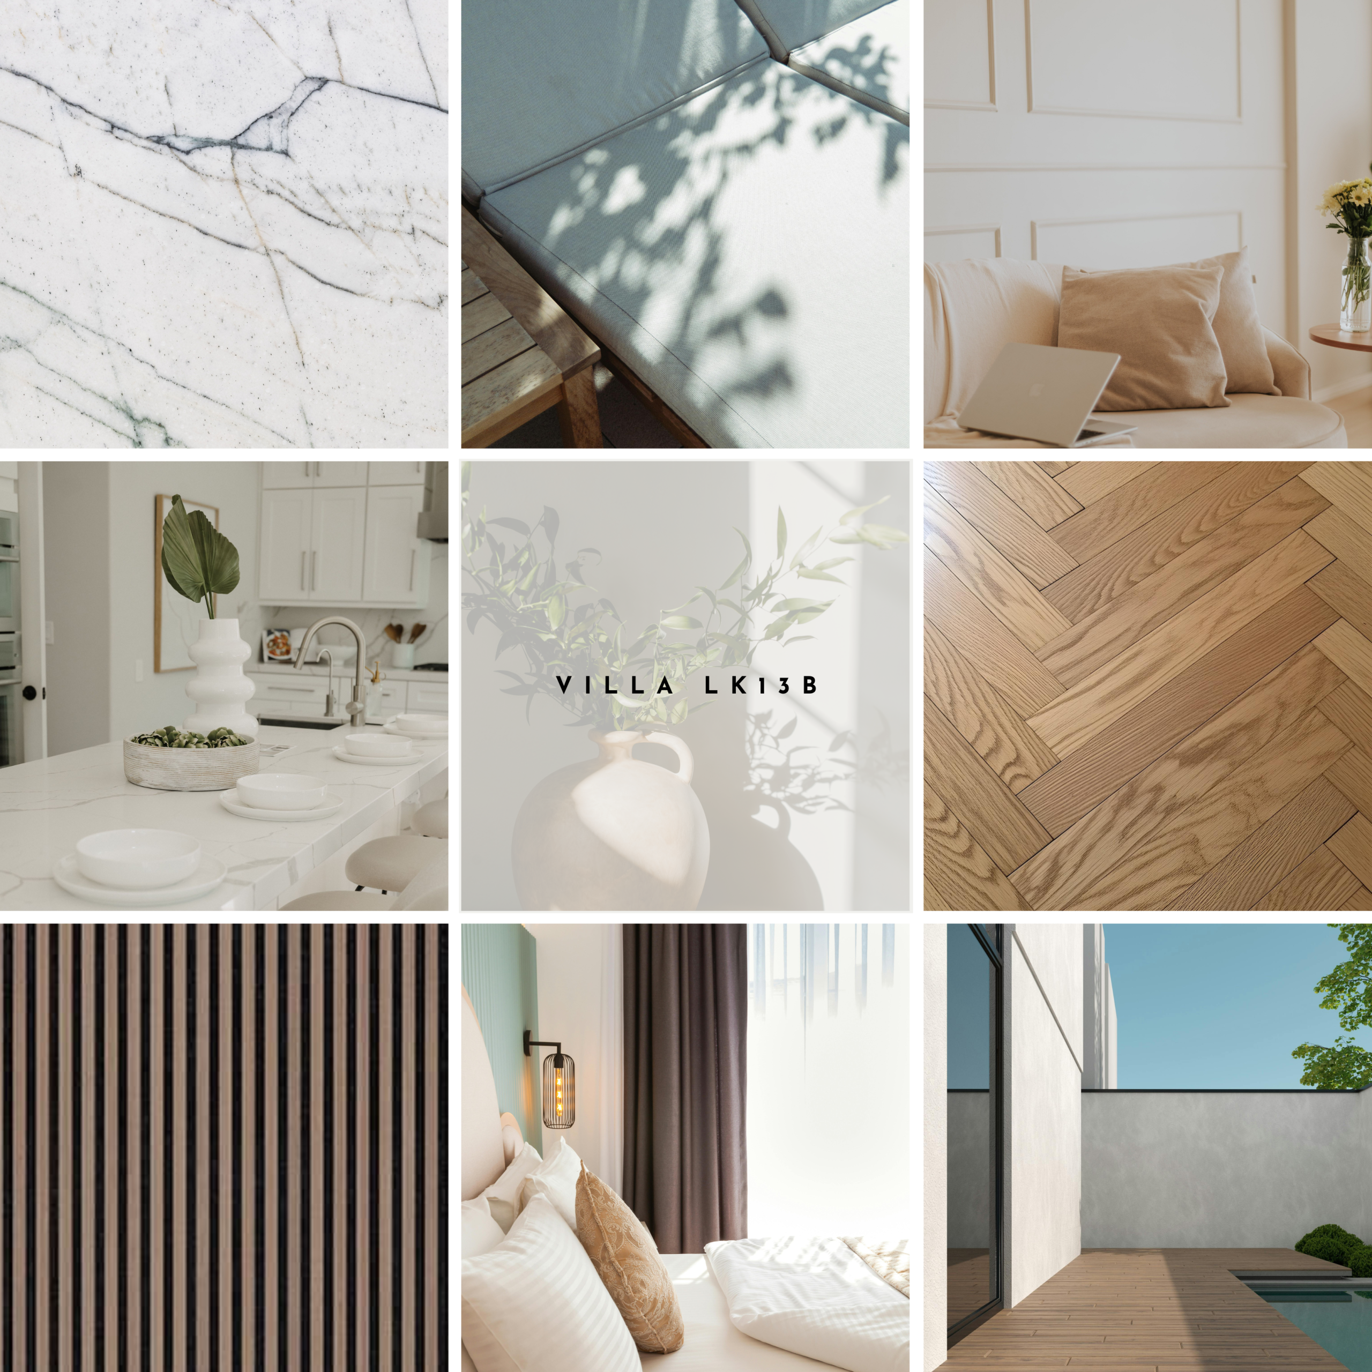
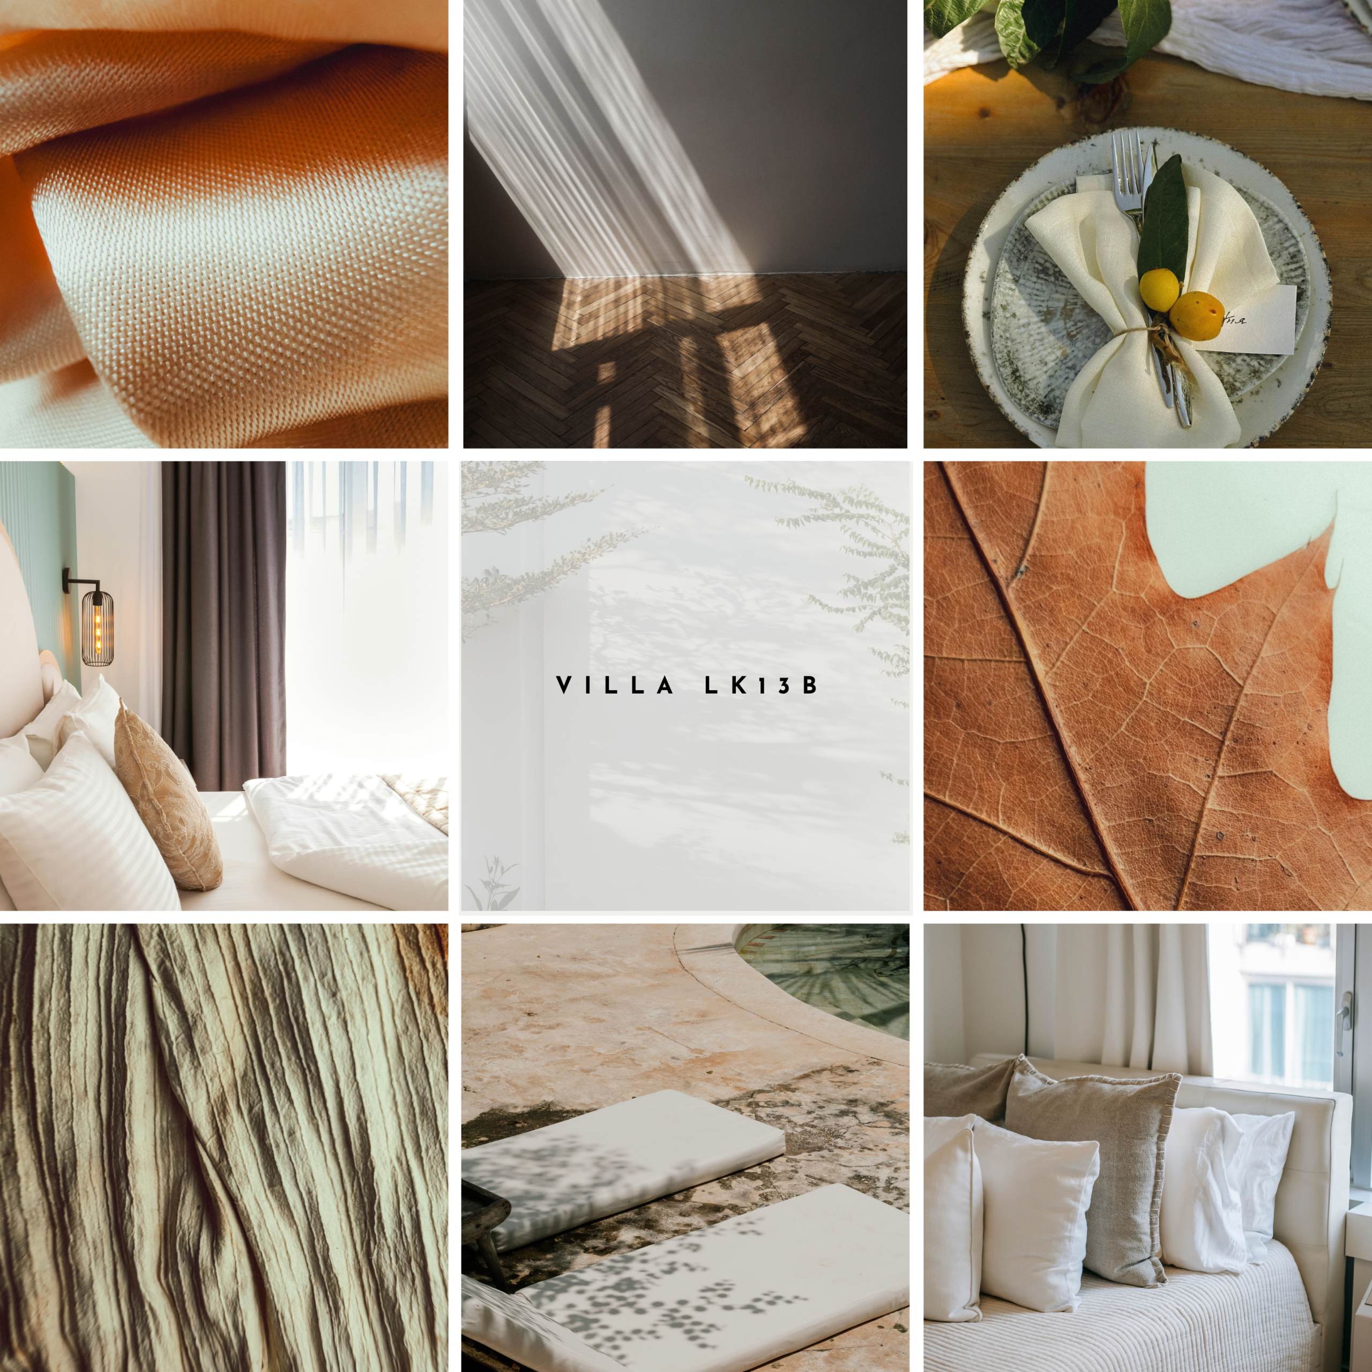
The interior concept interprets transitional language through a perfect balance between the recovery of classic stylistic elements and the clean lines of contemporary design. The visual narrative is expressed through inspirational imagery that celebrates matter in its purest form:
Soft Color Palette: A deliberately desaturated base built on shades of soft beige and earthy tones, enriched by organic accents such as deep green and dusty terracotta, which bring depth to the rooms without disrupting their visual serenity.
Textures and Light: The warmth of wood pairs with the tactile quality of stone and raw, natural textiles—such as crumpled linen and cotton—that capture natural light, casting soft shadows across the surfaces.
Formal Balance: Elegant details like understated wall moldings and classic wainscoting dialogue with sculptural ceramic vases, botanical elements, and clean-lined furnishings, defining an atmosphere that feels suspended in time, measured, and deeply welcoming.
Fixed Features & Finishes
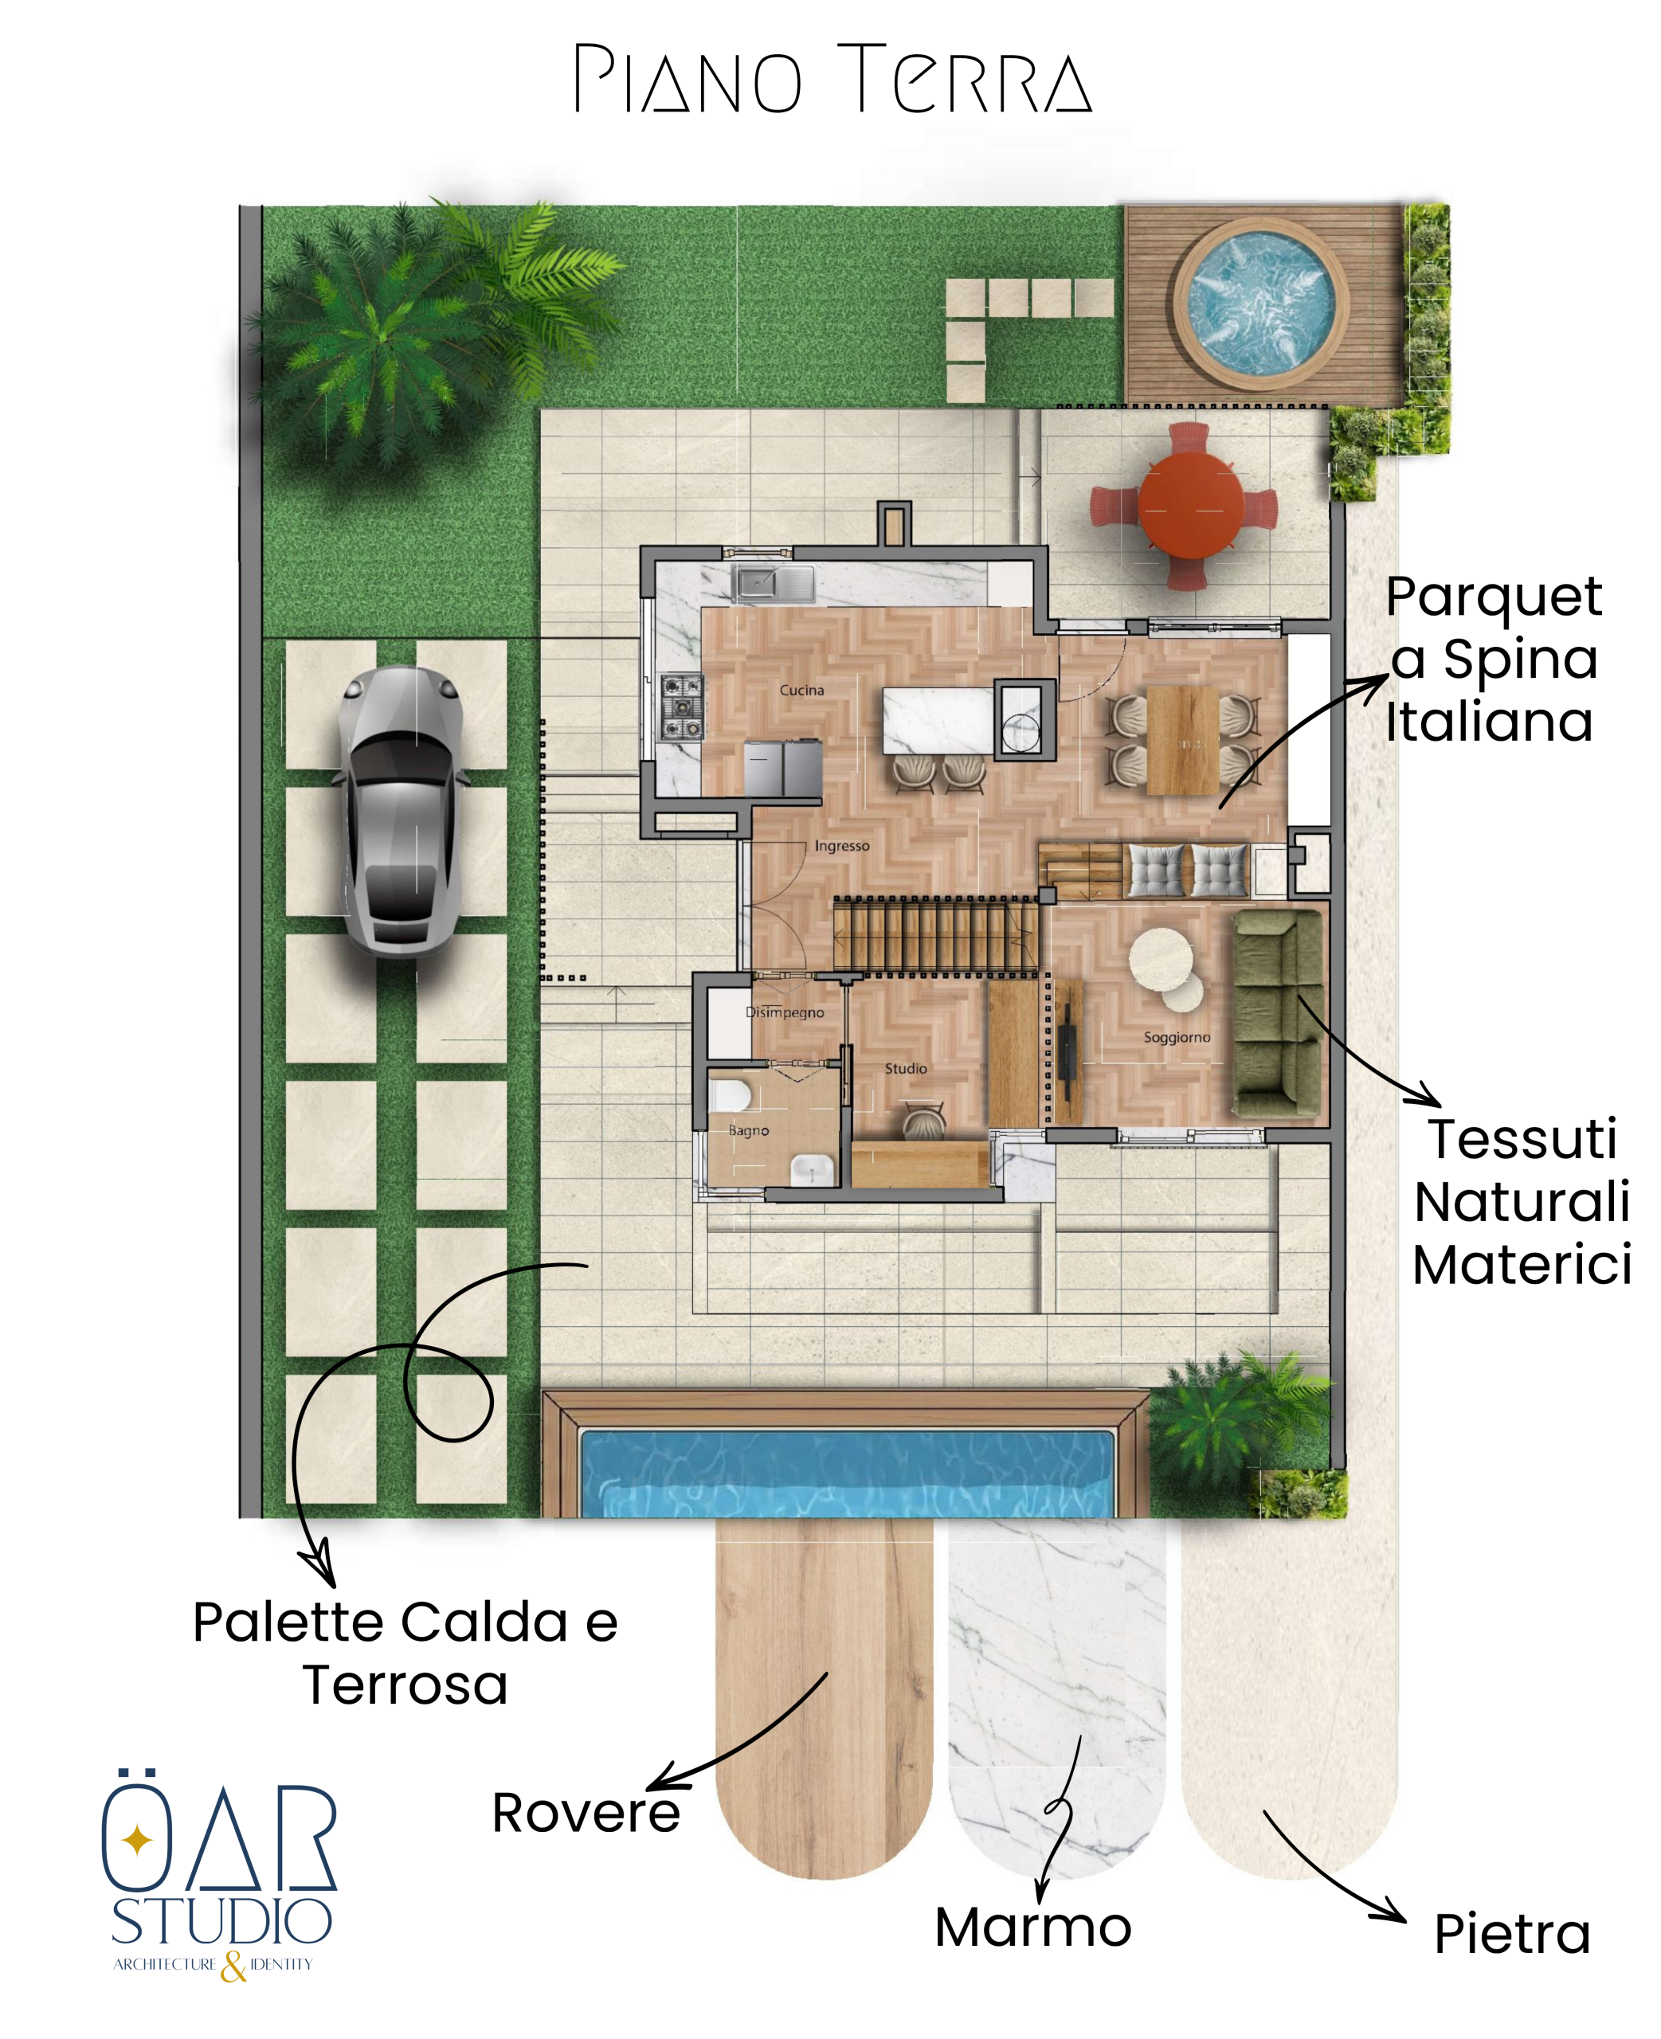
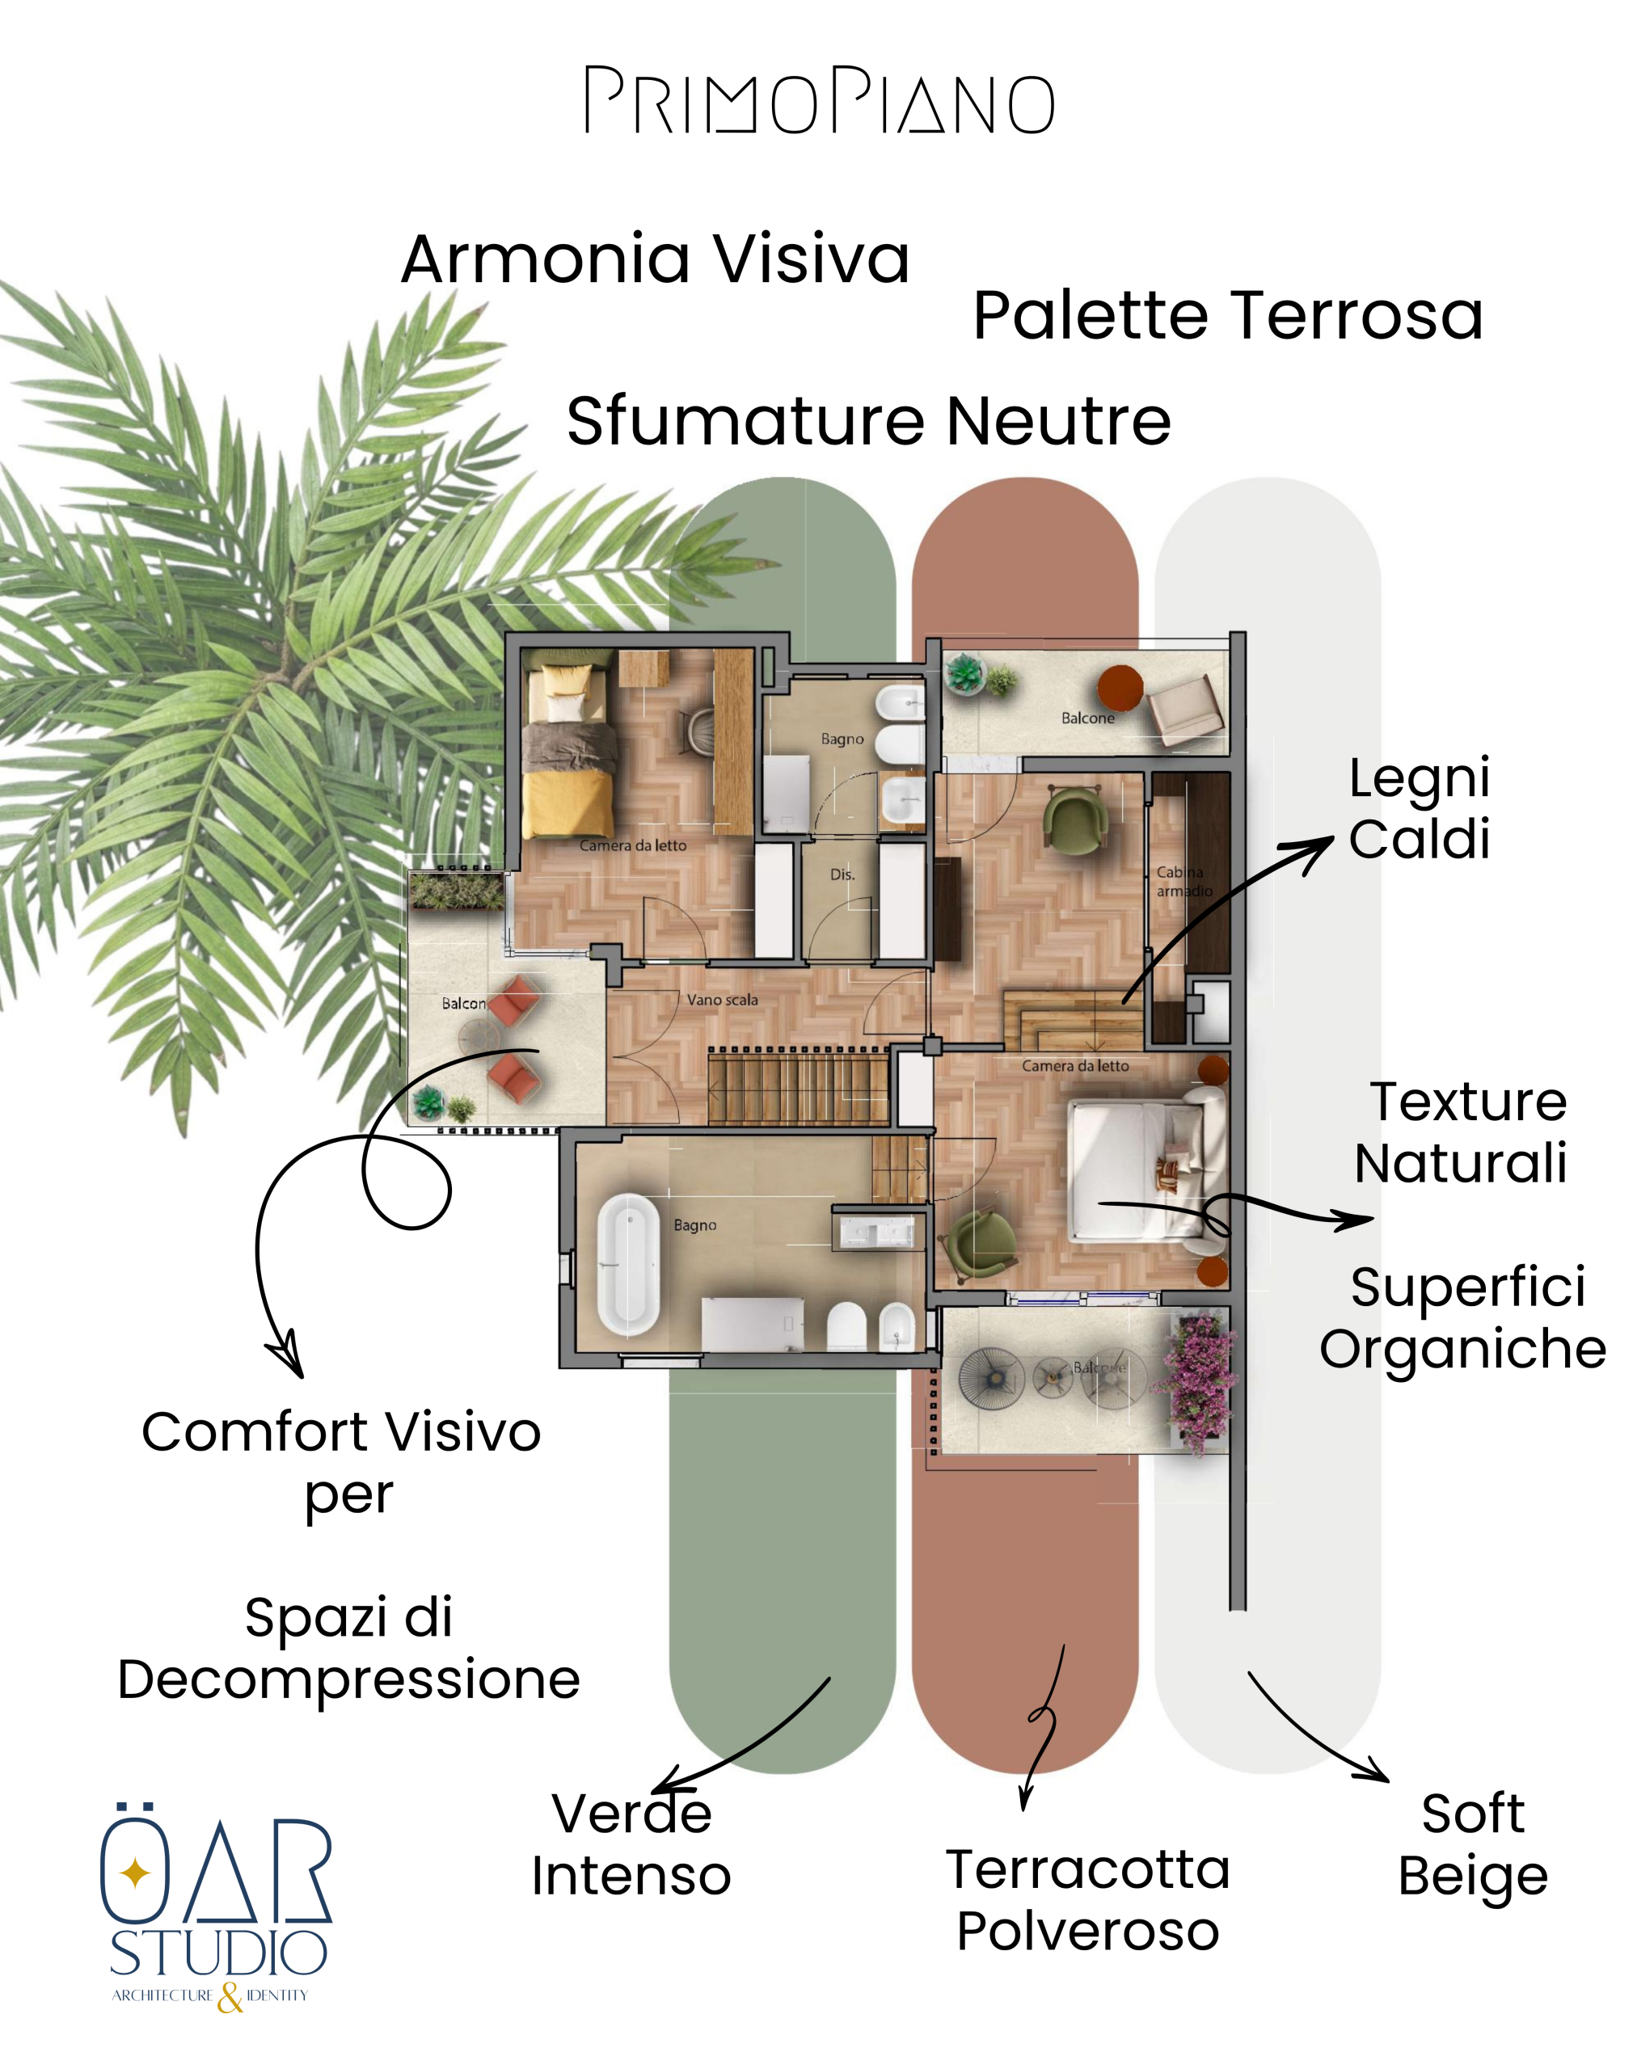
The study of the floor plans defines a rigorous material distribution, designed to ensure visual comfort and continuity between rooms, serving as a true “decompression space”:
Ground Floor (Living Area): The main flooring is entirely dominated by a premium warm oak parquet in an Italian herringbone pattern, weaving the texture of the entire open space. The kitchen and functional islands introduce noble, organic surfaces such as veined marble and stone, while screens composed of vertical wood slats rhythmically pace the space without closing it off.
First Floor (Sleeping Area): The transition to the upper floors maintains the warmth of the oak underfoot, pairing it with seamless, velvety surfaces in the bathrooms. The chromatic choices create intimate, fluid micro-environments, where the fixed furniture complements the natural lighting and amplifies the feeling of relaxation.
Bespoke Furnishings & Tailored Layout
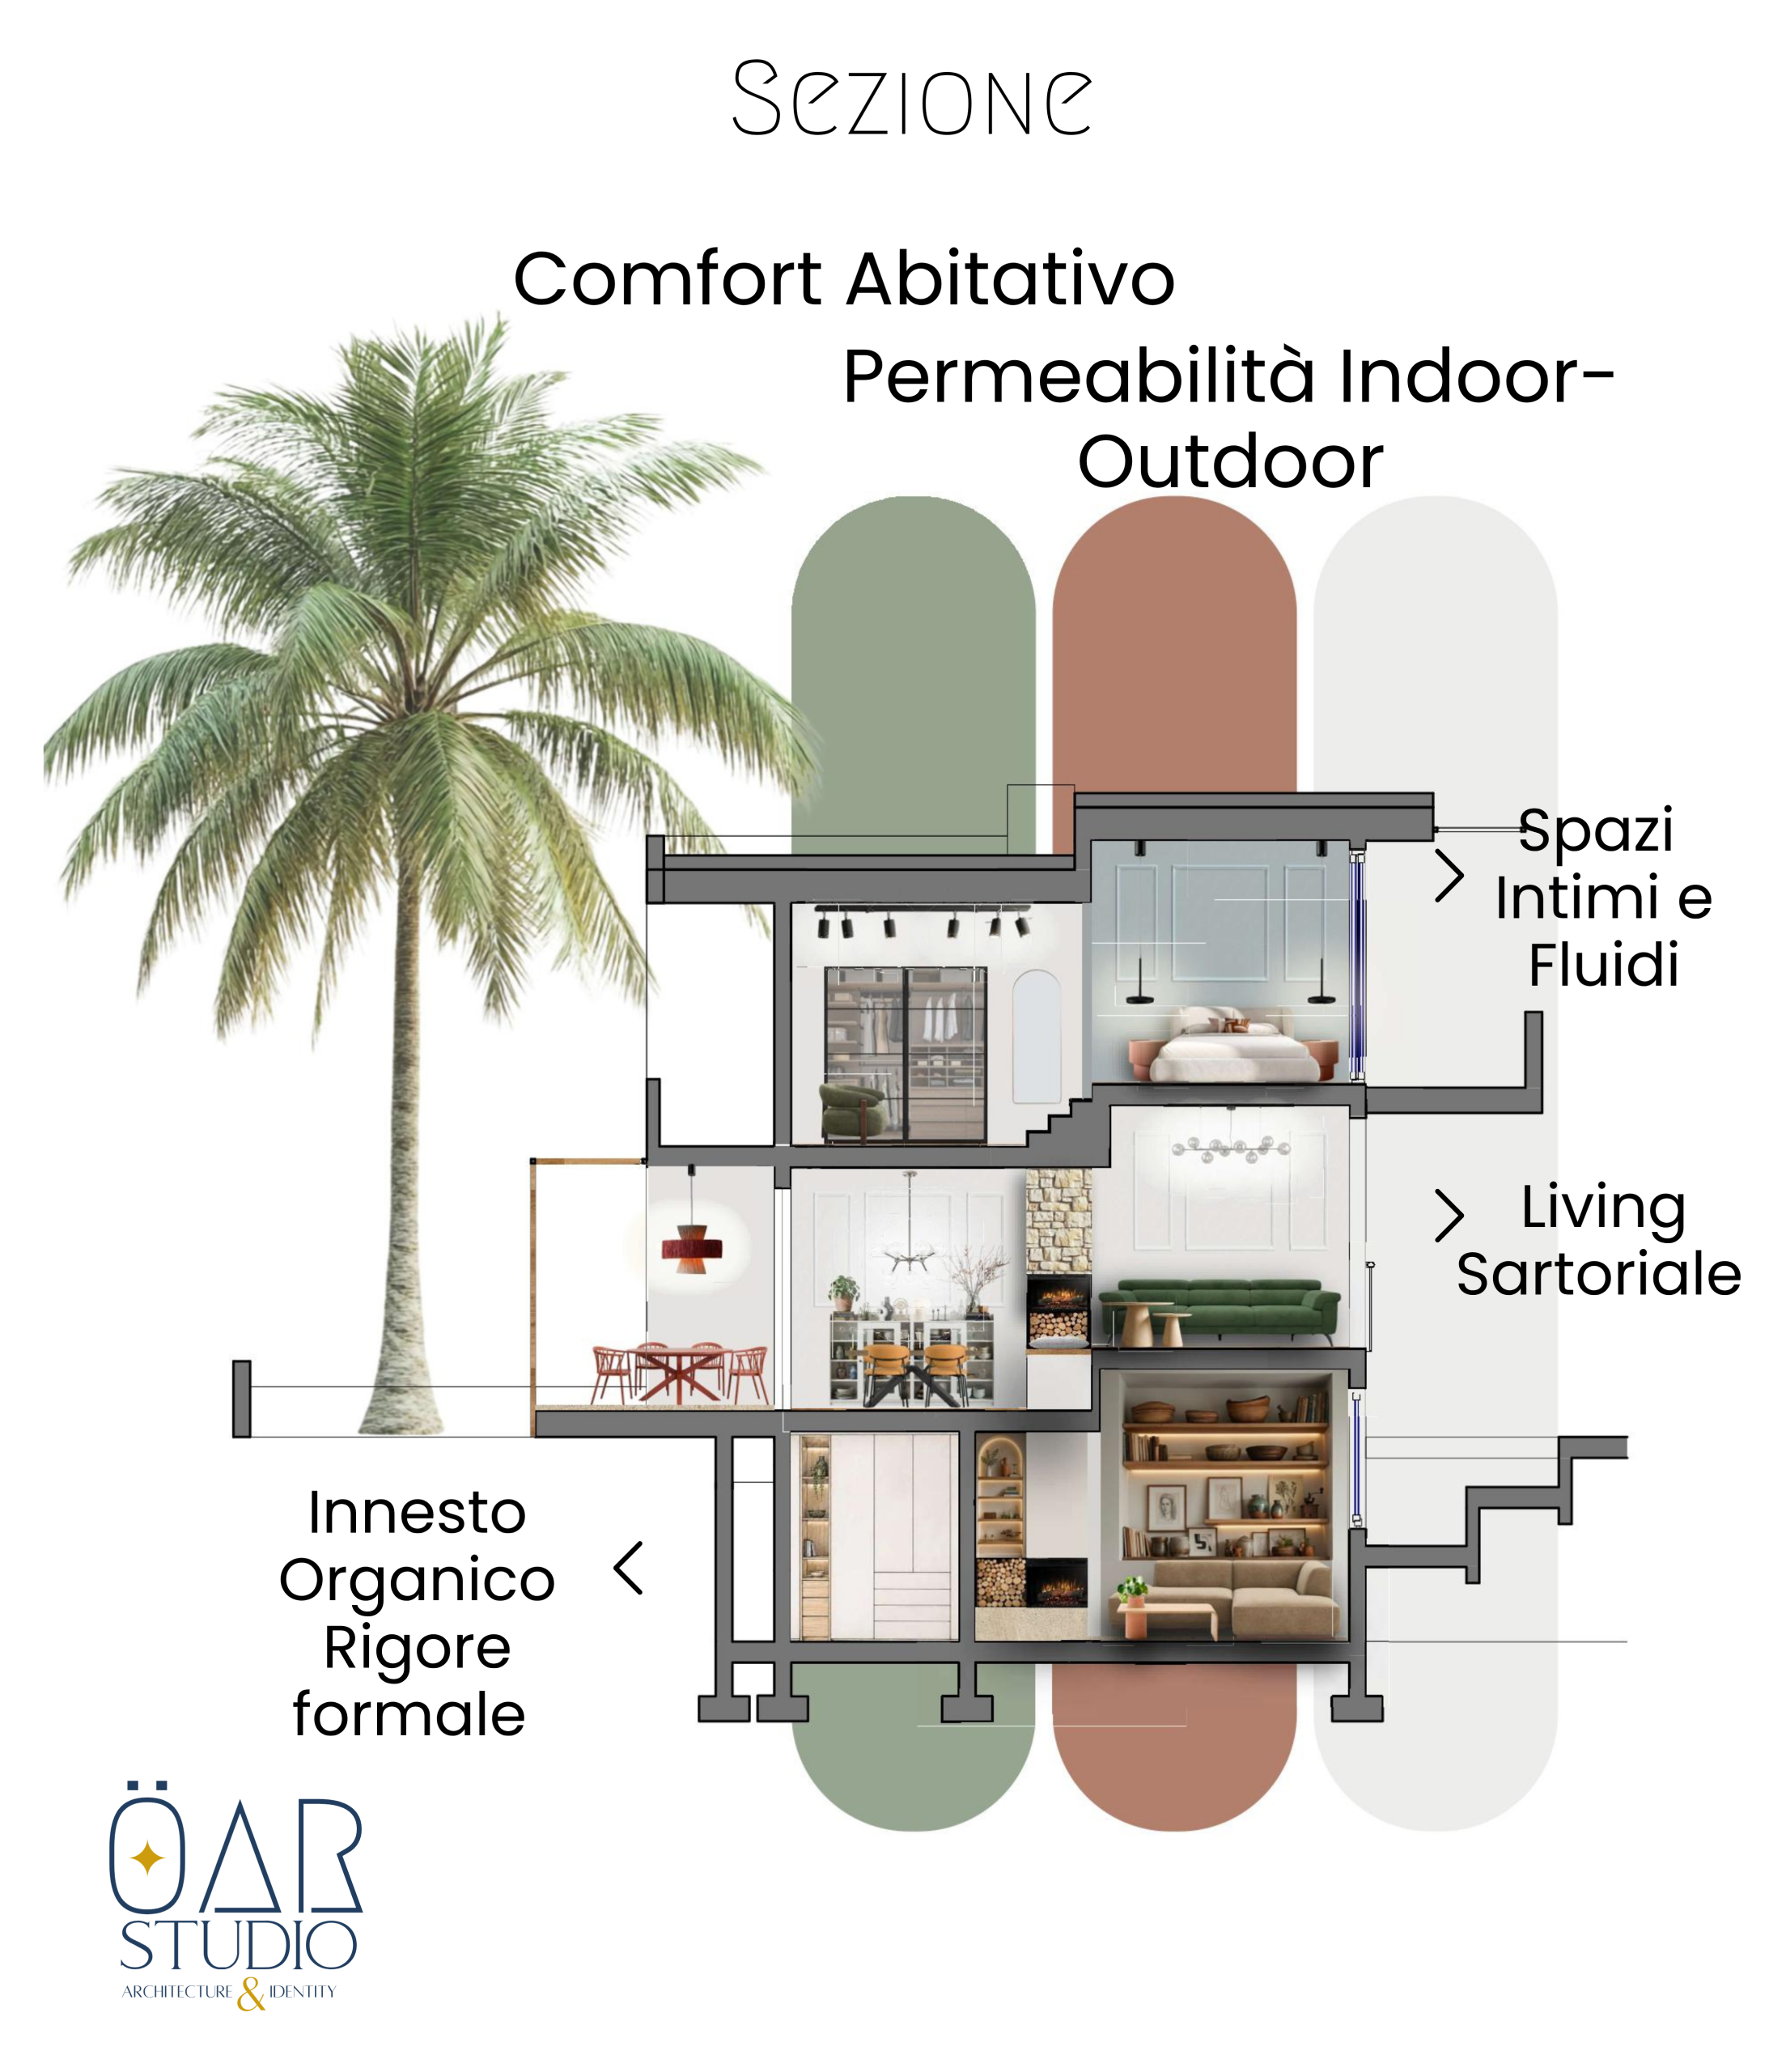
The villa’s elevation highlights an architectural section designed to blend organic integration with formal rigor, maximizing indoor-outdoor permeability at every level:
The Tailored Living Area: Developed across the lower, double-height levels, it hosts bespoke furnishings arranged around the centerpiece of a double-sided stone fireplace. Sofas in tactile, natural fabrics in neutral tones and floating elements create a perfect visual order.
The Master Suite: On the upper floors, the sleeping area is conceived as an intimate, elegant sanctuary. The minimalist bed and soft textiles dialogue directly with transparent walk-in closets and storage units integrated into the architecture, maintaining the clean, delicate aesthetic typical of transitional style.